
(If you do not have an agent and work directly with the listing agent)
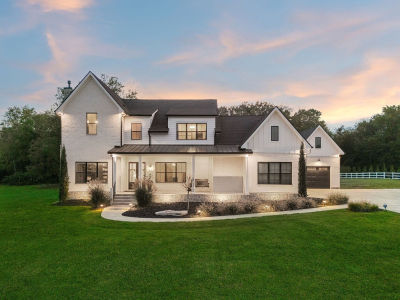
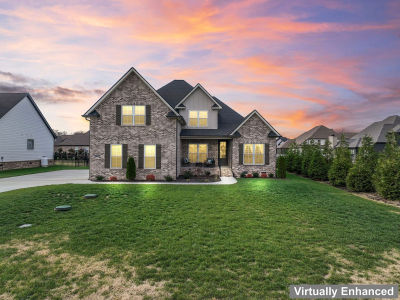
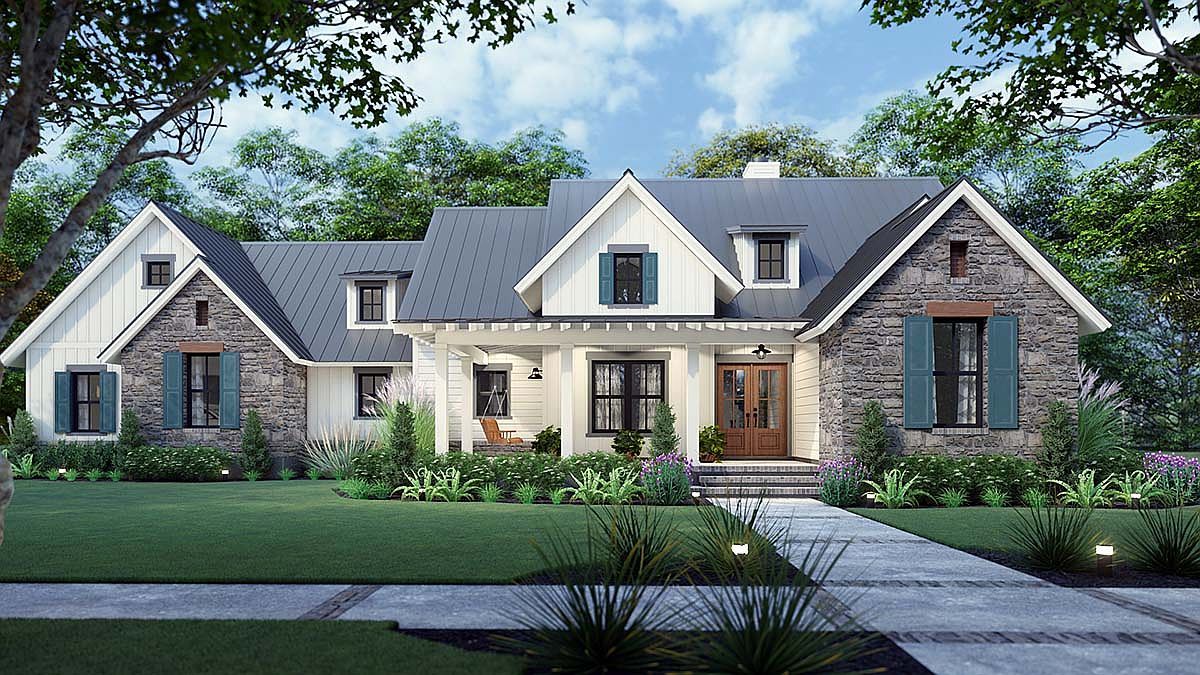
Welcome to a beautifully designed modern farmhouse that blends timeless character with clean, contemporary living. Featuring board-and-batten siding, stone accents, and inviting architectural lines, this plan delivers strong curb appeal with a warm, refined presence. Inside, the open and light-filled layout is ideal for both everyday living and entertaining. The main living area is enhanced by large windows that bring in abundant natural light, while the kitchen serves as a true gathering space with generous prep surfaces, modern finishes, and a casual dining area. The primary suite offers a private retreat with a spa-inspired bathroom and a spacious walk-in closet. Secondary bedrooms are well sized and versatile, and a bonus room or loft provides flexibility for a home office, fitness space, media room, or play area. Outdoor living is equally inviting, with a covered front porch perfect for relaxing mornings and a backyard layout that supports entertaining, gardening, or future personalization. This plan is designed to adapt to different timelines and preferences. Some buyers choose to personalize and build, while others use this layout as a reference when evaluating completed homes with similar style, space, and features depending on availability. For details on plan flexibility and current availability, you can reach the sales team at 270-294-9998.
Bronx Summit Plan, The Summit Bowling Green, KY 42104