
(If you do not have an agent and work directly with the listing agent)
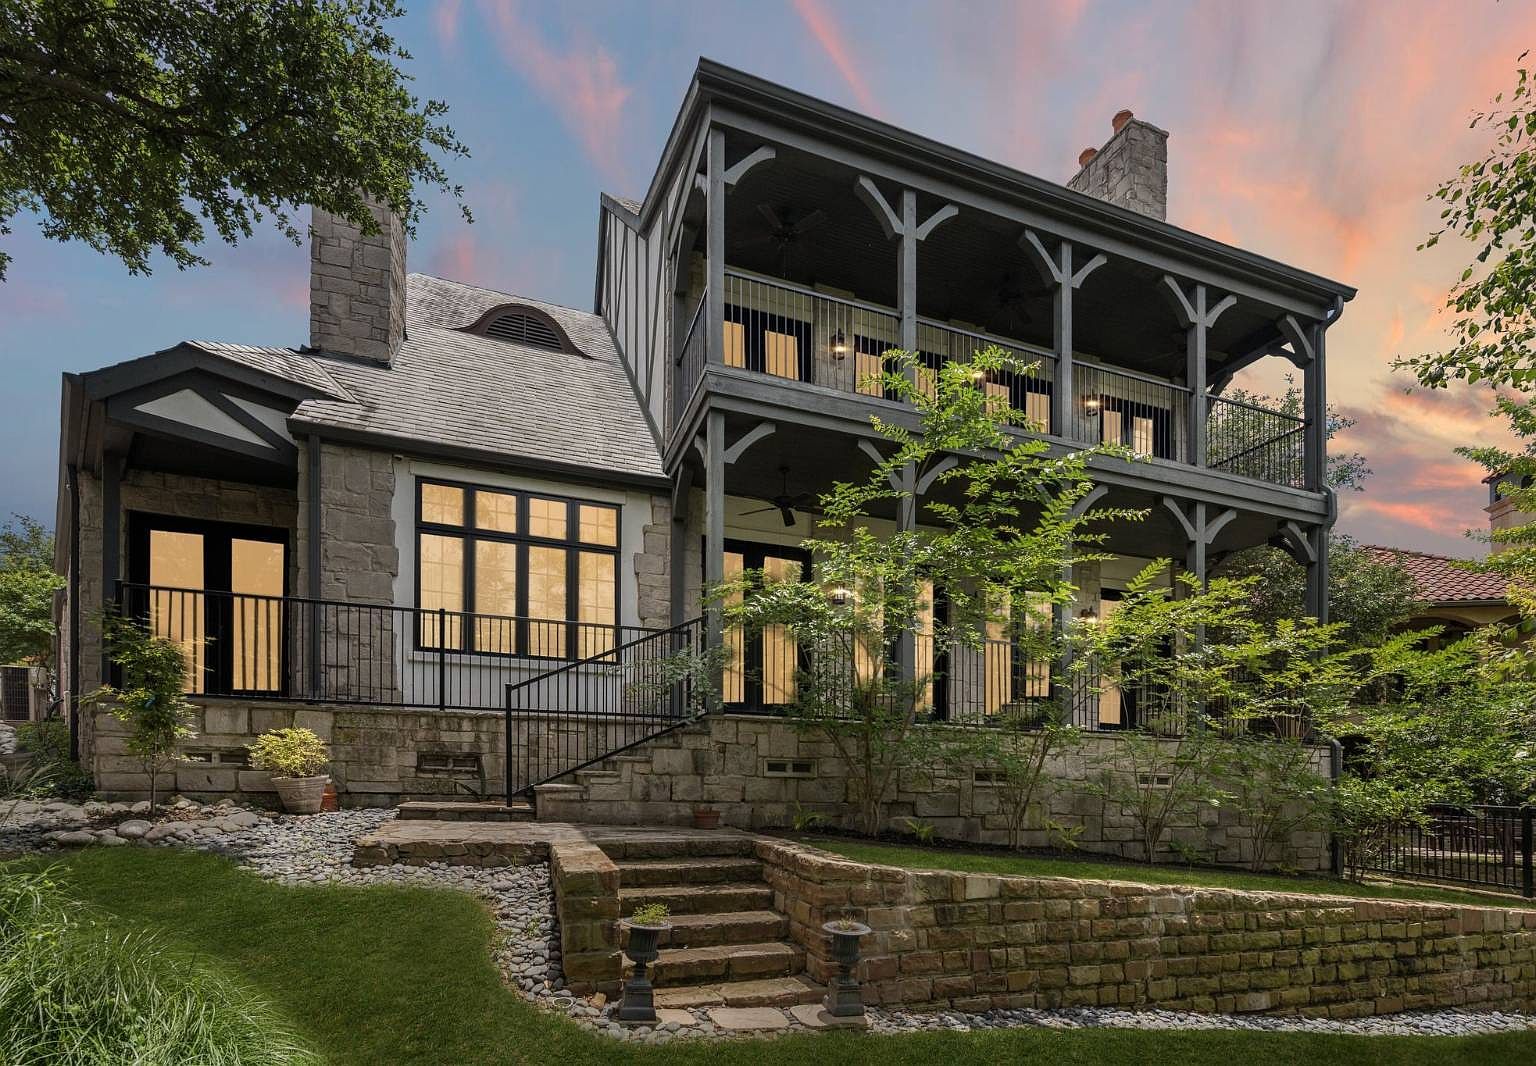
Nestled within the prestigious guard-gated Enclave at Windsor Ridge, this exceptional Tudor Revival estate combines timeless architecture, extraordinary craftsmanship, and serene greenbelt views to create a one-of-a-kind luxury living experience. Designed by acclaimed architect Paul Haberman and expertly built by Jim Sexton Homes, this remarkable pier-and-beam residence was meticulously engineered and supervised from foundation to completion, resulting in a home of enduring quality and distinction. Rich alder wood cabinetry, crown moldings, baseboards, ceiling beams, custom built-ins, and architectural detailing are showcased throughout, creating a warm and sophisticated atmosphere at every turn. A grand two-story foyer makes an unforgettable first impression with its dramatic beamed ceiling, warm tile flooring, elegant iron staircase, and statement chandelier that can be conveniently raised and lowered for maintenance or ambiance. Beyond the entry, a sunlit hallway lined with windows offers the perfect setting for a gallery display, solarium-inspired seating area, or art collection while drawing natural light deep into the home. At the heart of the residence, the chef's kitchen has been thoughtfully designed for both daily living and large-scale entertaining. Exquisite alder wood cabinetry is complemented by extensive built-ins, glass-front display cabinets, a custom vent hood, and beautiful granite countertops. The oversized center island features a secondary prep sink with disposal, providing both functionality and gathering space. Culinary enthusiasts will appreciate the professional-grade Viking six-burner gas range with integrated griddle and double ovens, along with a Sub-Zero refrigerator and Bosch dishwasher. A large walk-through pantry connects directly to the laundry room, enhancing convenience, while illuminated buffet cabinetry offers elegant storage and serving space for entertaining. The formal dining room delivers warmth and character through its alder wood beamed ceiling, ornamental candelabra-style chandelier, and bay windows adorned with custom shutters and substantial moldings. Tile flooring creates striking contrast against the light walls and rich wood accents, while the adjacent butler's pantry, complete with dark wood cabinetry and distinctive gothic-arched glass doors, provides a seamless transition for hosting memorable gatherings. The expansive family room serves as one of the home's most impressive gathering spaces. Floor-to-ceiling stonework frames a dramatic fireplace that anchors the room, while light hardwood floors beautifully contrast the dark alder wood beams and trim. French doors open to a covered balcony overlooking mature trees and tranquil greenbelt scenery, creating a seamless connection between indoor and outdoor living. The generous dimensions allow for multiple seating arrangements, making the space equally suited for entertaining, media viewing, family gatherings, or quiet evenings at home. A richly appointed study offers timeless elegance and exceptional functionality. Floor-to-ceiling custom built-ins frame a stately fireplace featuring a carved wood mantel and marble surround. Expansive windows fill the room with natural light and showcase peaceful greenbelt views, making it an ideal executive office, library, or private reading retreat. The first-floor guest suite provides privacy and comfort for visitors with generous proportions, beautiful hardwood flooring, rich alder wood moldings, custom shutters, and a ceiling fan with integrated lighting. Its private ensuite bath features a tub-shower combination, beveled-edge mirror, built-in vanity, ample cabinetry, and abundant lighting. The luxurious first-floor primary suite serves as a private sanctuary designed for comfort and relaxation. High ceilings, crown moldings, hardwood floors, and a cozy sitting area create an inviting atmosphere. Double doors open to a private outdoor sitting area, allowing homeowners to enjoy
4777 Byron Cir Irving, TX 75038