
(If you do not have an agent and work directly with the listing agent)
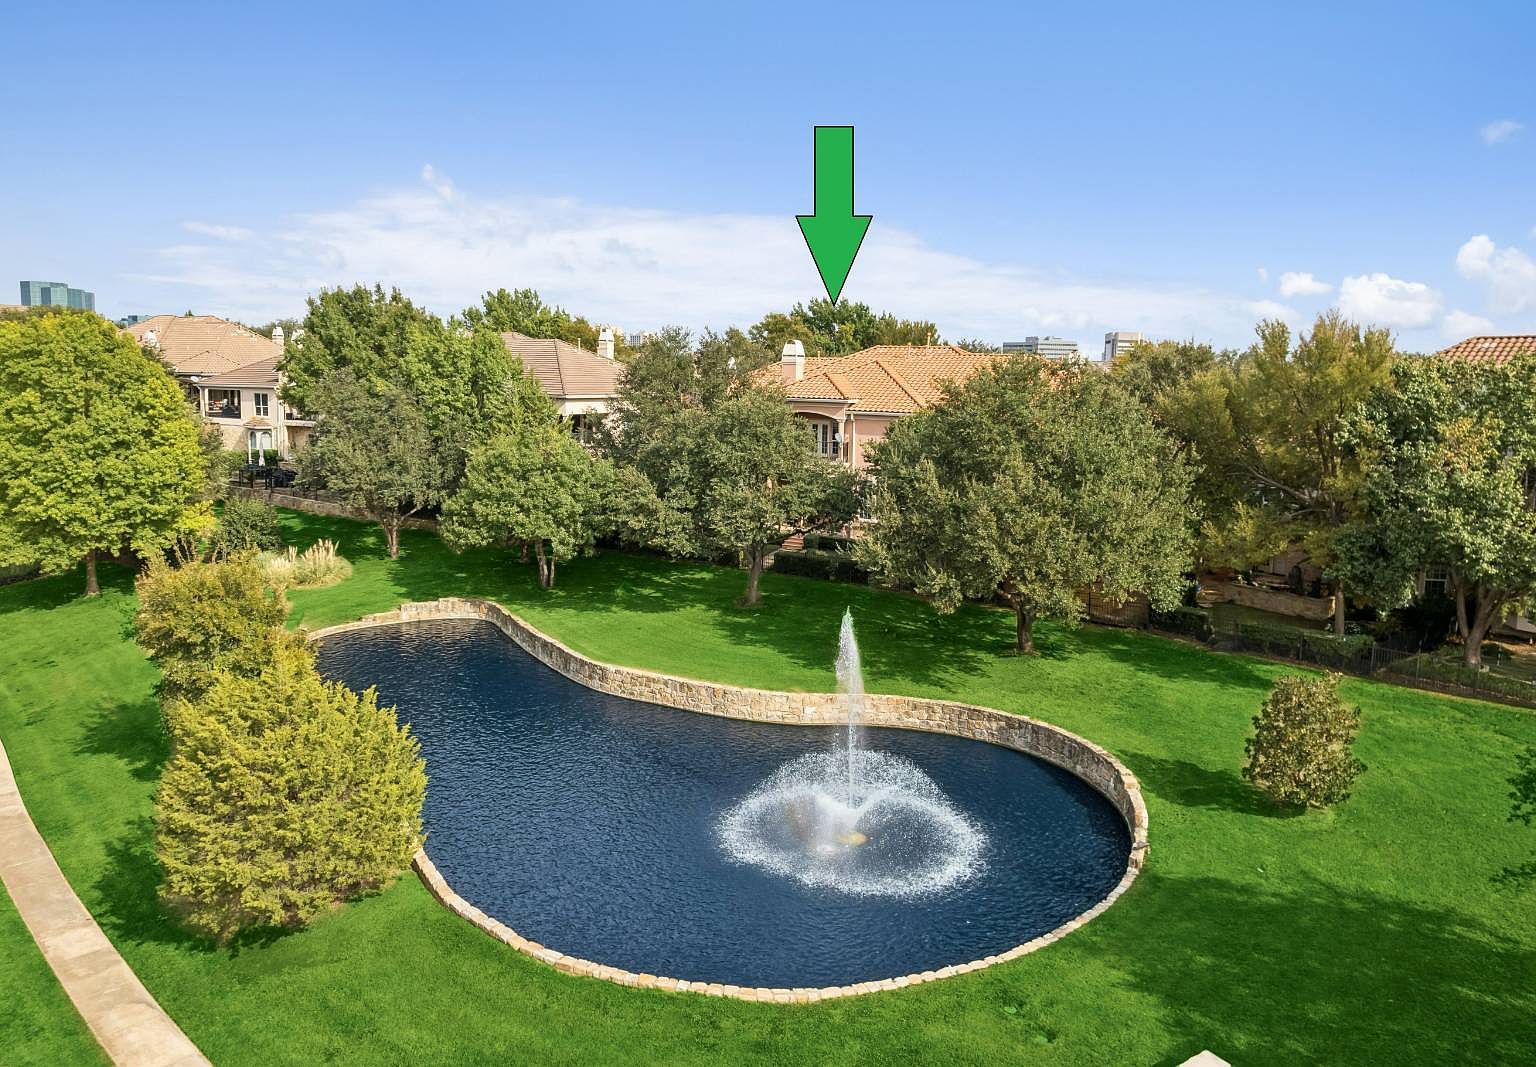
First time for Sale! Original Owner had his CHOICE of any location in Fairway Vista and picked this PREMIUM lot overlooking the MAIN fountain in the neighborhood! Enjoy the incredible views of the outdoors and fountain from every window in the back as well as the tranquil sounds of the water. NEED a THIRD BEDROOM? Reconfigure the media upstairs! Located in a gated golf course community near downtown Dallas, this amazing townhome is within walking distance to the Ritz Carlton and the incredible Nelson Sports Club. Enjoy Golf, tennis, pickleball, incredible fitness facilities, the spa, pools and world class dining all within walking distance! Buyers, enjoy peace of mind with this CERTIFIED PRE-OWNED HOME! Buyer receives recent full inspection, a 1-year home warranty and a Love this Home Guarantee! If the buyer is not happy with their purchase in the first 12 months, we will sell it for Free - 0% listing commission! BUYER INCENTIVE!! Purchase this home with the preferred lender to receive 30-year fixed rate @ 5.99% + appraisal fee credit! Enter through impressive double wood doors with wrought iron and glass inserts & discover elegant design at every turn. Hardwood floors flow through most of the downstairs, creating a seamless transition between open spaces. The family room features a wall of windows capturing stunning fountain views, a cast-stone fireplace with gas logs, & bar seating from the kitchen - the perfect setting for entertaining or relaxing by the fire. The bright kitchen boasts stainless steel KitchenAid appliances, granite countertops, a large island, and a butler's pantry with glass-front cabinets. A spacious breakfast area overlooks the water, and the granite-topped dining table (matching the counters) may be purchased with the home. A formal dining room framed by cast-stone columns and an elegant chandelier sets the stage for memorable dinners. The powder bath features custom paint and hardwood floors, while the laundry room includes upper cabinets and space for storage. Upstairs, the oversized primary suite offers breathtaking fountain views from a private balcony. Enjoy a tray ceiling, ceiling fan, and a luxurious primary bath with dual sinks, a jetted tub, separate walk-in shower, and private toilet. Faux-finished walls and a large walk-in closet complete the retreat. The guest suite upstairs is equally impressive, featuring vaulted ceilings, shutters, arched windows overlooking the tree-lined street, and a walk-in closet. A full bath with tub and shower serves the guest room and theater. A landing area with hardwood floors creates a natural space for a reading nook or sitting area. The upstairs office space includes built-in shelving, a Juliette balcony, and abundant natural light - ideal for working from home or enjoying quiet reflection. The multi-purpose theater room is a true showpiece, currently configured as a classic media room with a projector, screen, surround sound, custom red velvet curtains, raised seating platform, and built-in cabinetry. Custom paint and lighting add cinematic flair. This versatile space can also serve as a third bedroom, game room, workout area, or executive study. Updates include: Two AC units (2016 & 2017), New 50-gallon water heater (2020), Stainless steel appliances and new dishwasher. HOA-maintained front yard; low-maintenance backyard landscaping. Space for undercounter refrigerator or wine cooler in media room. Functional built-ins and excellent storage throughout. Fairway Vista offers the perfect balance of lock-and-leave convenience and luxury living. Situated in the heart of Las Colinas, residents enjoy 24-hour gated security, proximity to major highways, DFW Airport, and downtown Dallas, along with the elegance of a true resort community. Whether you're entertaining friends by the fountain, unwinding in your private theater, or walking to dinner at the Ritz, this home represents the best of upscale, living in one of North Texas's most coveted gated neighborhood!
4421 Saint Andrews Blvd Irving, TX 75038