
(If you do not have an agent and work directly with the listing agent)
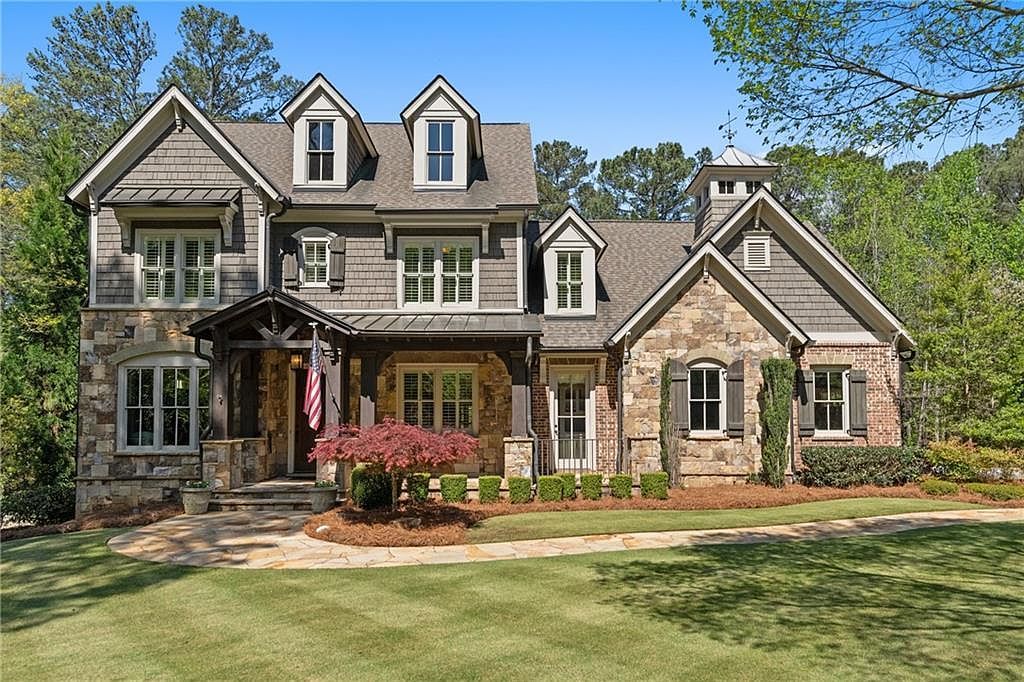
Nestled on nearly 1 acre of pristine, private grounds in Suwanee's prestigious River Club, this exceptional brick, stone|shingle residence-designed by Caldwell & Cline Architects-offers a seamless blend of timeless architecture and casual elegance. A gracious covered front porch welcomes you into an elegant foyer w/marble|wood floor and double French doors reveal a sunlit study | formal living room. Wide-plank walnut floors extend throughout the main, setting the tone for the home's warm yet sophisticated aesthetic. The open-concept design unfolds into a stunning great room highlighted by a soaring beamed cathedral ceiling, cast-stone fireplace, custom built-ins, and expansive retractable sliding doors that open to the covered outdoor living spaces. The gourmet kitchen is a true showpiece, featuring marble and granite countertops, a six-burner Wolf range w/double ovens, Sub-Zero refrigeration, Wolf microwave, ceiling-height cabinetry, and an oversized walk-in pantry. The large center island provides generous seating and serves as the heart of the home, seamlessly connecting to a spacious dining area ideal for both intimate dinners and grand entertaining. A second wall of retractable doors further enhances the indoor-outdoor lifestyle. The wraparound covered porch is designed for year-round enjoyment, complete w/a stone fireplace, multiple seating and dining areas, and tranquil wooded views-creating the perfect backdrop for relaxing or entertaining. The main-level primary suite featuring a spa-inspired bath w/a zero-entry shower, freestanding soaking tub, dual vanities, and expansive dual closets with direct access to the laundry room. An additional ensuite bedroom, a thoughtfully designed mudroom w/built-in cabinetry, and a powder room complete the main floor. Upstairs, three generously sized ensuite bedrooms provide comfort and privacy, complemented by a charming library-style hallway feature and a spacious media loft. A large finished bonus space above the garage offers endless flexibility as a home office, studio, guest suite, playroom or 4th bedroom. The terrace level is thoughtfully designed for both entertaining and everyday living, featuring a game room, flex space, powder room, and a well-appointed bar/kitchen with warming drawer, ice maker, microwave, and a large leathered granite island with mitered edges. The walkout family room-accented by wood beams and shiplap-opens to a covered patio with space to expand for a future pool, outdoor living area, or fireplace. A private guest suite with ensuite bath completes this level. Additional highlights include solid 8' doors and a Control4 Smart Home System throughout the residence, a heated/cooled workshop w/epoxy floors and exterior access, built-in speakers, outdoor lighting, and a spacious three-car garage. The expansive pool-ready backyard offers the perfect canvas for resort-style outdoor living. A pool design is already complete courtesy of Neptune Pools and is available for viewing at the property. There is something special about living behind the gates of The River Club, where residents enjoy an unparalleled lifestyle. Whether you're looking to join a group for a round of golf on the Greg Norman-designed championship golf course, host an event at the elegant clubhouse, visit the full-service spa, or get a good workout in at the lakeside sports center with state-of-the-art fitness facilities, you'll feel the resort-style living that comes along with living at The River Club. In the summer you'll enjoy the resort-style pool with cabana kitchen and waterslide, and eight professionally maintained tennis and pickleball courts and year around activities hosted by the best staff around. Scenic walking trails along the Chattahoochee River offer breathtaking natural beauty and peaceful escapes. 4388 Lochsa Lane is more than a home-it is a statement of refined living in one of North Atlanta's most coveted community, truly a hidden gem!
4388 Lochsa Ln Suwanee, GA 30024