
Fastexpert Short LogoFastexpert Icon
Fastexpert Short Logo
  • Buy

      I'm Buying

      Connect with verified agents who specialize in helping buyers

      Find Top Agents
      RESOURCES
      Home Buying TipsProperties for SaleCity Data SearchAffordability CalculatorU.S. Market TrendsRent vs Buy CalculatorReal Estate Blog
  • Sell

      I'm Selling

      Get top dollar with agents who know your market

      Find Top Agents
      RESOURCES
      Home Value EstimatorNewHome Selling TipsClosing Cost CalculatorHomes Sold Near MeReal Estate BlogU.S. Market TrendsFind a Loan Officer
  • Mortgage

      Need a Mortgage

      Compare competitive rates from verified local loan officers

      Find Loan Officers
      RESOURCES
      Find a Loan OfficerMortgage CalculatorFinance & LegalRefinance CalculatorGet Pre-Approved
  • Advice
  • For Pros
    • Real Estate Agents

      Verified referrals from buyers and sellers.

      JoinReal Estate Agents
    • Loan Officers

      Connect with motivated buyers and agents.

      JoinLoan Officers
    • Service Professionals

      Movers, inspectors, contractors, and more.

      JoinService Professionals
  • Company

      Browse the Pro Directory

      Find movers, inspectors, contractors and other vetted professionals near you

      View Directory
      RESOURCES
      About UsAuthorsLeadershipFastExpert CaresFact SheetContact UsClient Reviews
Join Our Network
Find a Top Real Estate Agent Today

Sellers & Buyers

  • Learn More
  • Home Selling Tips
  • Homes Sold Near Me
  • Properties For sale
  • City Data Search
  • Community Questions
  • Ask a Licensed Agent
  • Real Estate Blog
  • Home Buying Tips
  • U.S. Market Trends

Tools

  • Mortgage Calculator
  • Affordability Calculator
  • Rent vs Buy Calculator
  • Closing Cost Calculator
  • Refinance Calculator

Agents

  • Login
  • Sign Up
  • Learn More
  • FastExpert App

Company

  • About Us
  • Leadership
  • Fact Sheet
  • Client Reviews
  • How We Verify Reviews
  • Contact Us
  • Authors

Support

Phone
1-800-319-0511

Mon-Fri 8AM-4PM PST

Email
[email protected]

24/7 Response

Follow Us

  • Facebook
  • Twitter
  • LinkedIn
  • Instagram
  • YouTube
  • RSS
  • BBB

FastExpert, Inc is a California Licensed Broker. CA License #01950016

Terms | Privacy | Cookie Policy | Do Not Call Policy | California Privacy Notice | Accessibility Notice | Site Map | FastExpert, inc. © 2026. All Rights Reserved.

    1. Home
    2. Property for sale
    3. Delaware
    4. Milton, DE
    5. Sold
    6. 301 Adelaide Dr
    301 Adelaide Dr Milton, DE 19968  | Single Family
    Sold
    1 / 11

    $569,000

    Sold

    Sold price

    301 Adelaide Dr Milton, DE 19968
    4
    Bedrooms
    4
    Bathrooms
    4,792
    sqft
    2007
    Year Built
    Single Family
    Property Type
    offer icon

    Special Offer:

    (If you do not have an agent and work directly with the listing agent)

    No

    About This Home

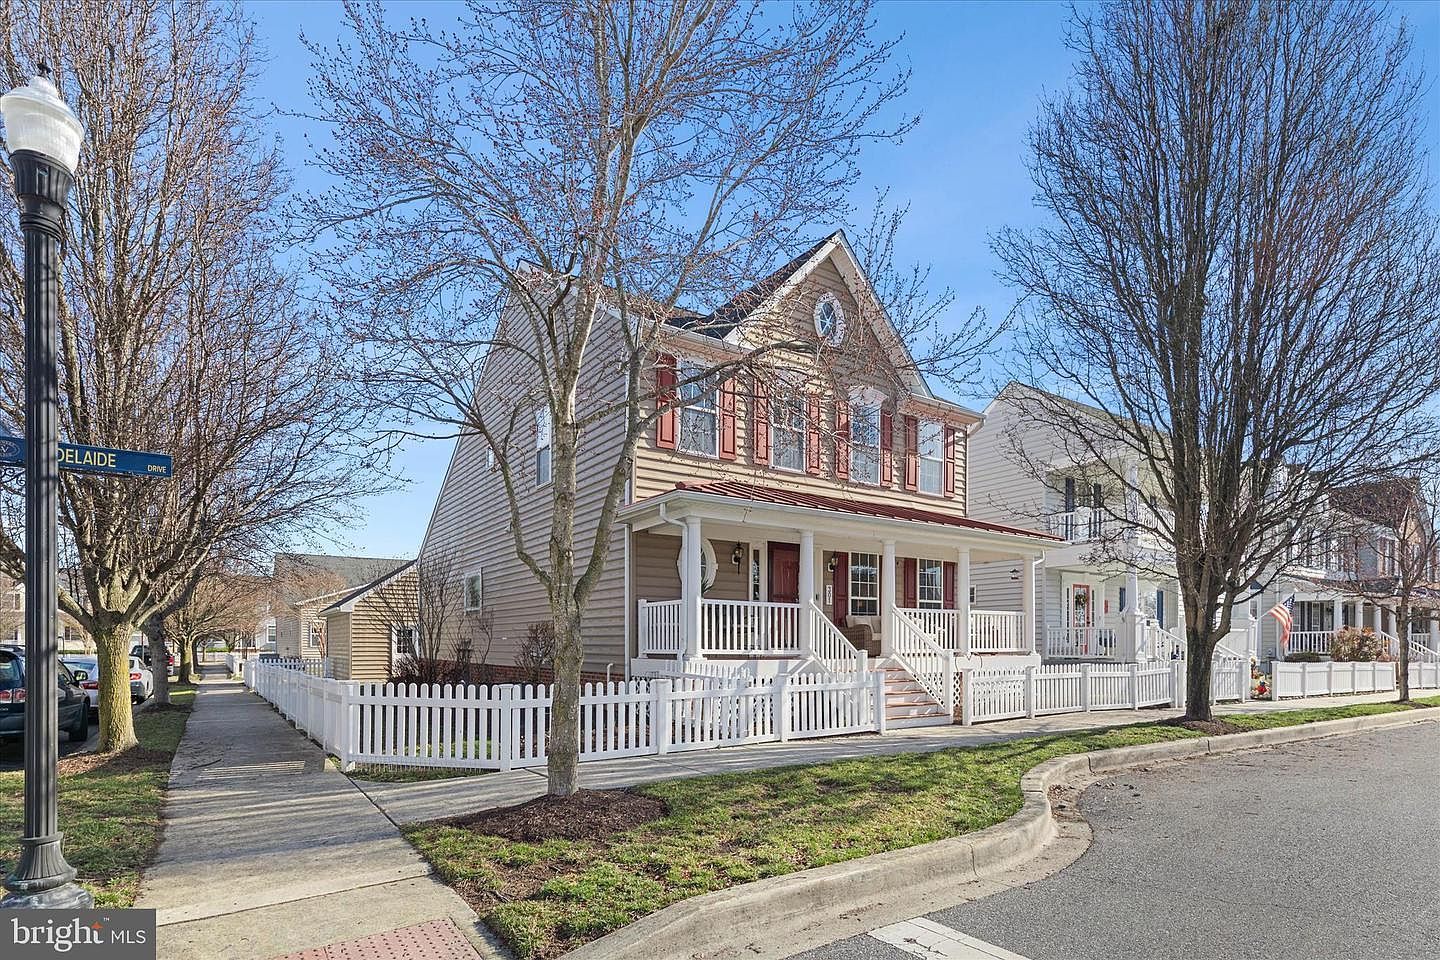
    Welcome to the charming neighborhood of Cannery Village, known for its picturesque colonial-style homes, classic white picket fences, and friendly streetscapes. This inviting home is framed by attractive landscaping, where cheerful daffodil bulbs bloom each spring, adding a burst of seasonal color. An inviting front porch with Trex decking offers the perfect place to relax and enjoy the neighborhood ambiance. Step inside to discover warm, gleaming hardwood floors that flow through the main living areas. To the right, French atrium doors open to a bright office or study, featuring elegant windows that extend all the way to the floor, filling the space with natural light. To the left of the foyer, you'll find a convenient pantry, laundry room, and powder room. The kitchen is thoughtfully designed for both beauty and functionality. A large center island with glass-front storage cabinets anchors the space, complemented by light gray cabinetry with black hardware, black granite countertops, and a stylish ceramic tile backsplash. Stainless steel appliances, including gas cooking and a Bosch dishwasher, complete the kitchen. Pendant lighting above the island and recessed lighting overhead create a bright and welcoming workspace, while the adjoining breakfast and dining area offers a comfortable spot for everyday meals. The kitchen flows seamlessly into the living room, where soaring vaulted ceilings, recessed lighting, and a fireplace with shiplap detailing create a warm and inviting gathering space. Abundant windows, including transom windows above, fill the room with natural light and enhance the airy feel. The primary suite serves as a relaxing retreat, highlighted by a high vaulted ceiling and ceiling fan. The en suite bath features a large soaking tub, an extra-wide shower stall with bench seating, and a dual vanity. A generously sized walk-in closet completes the suite. Upstairs, you'll find three spacious bedrooms, each featuring plush carpeting and ceiling fans. One bedroom includes a walk-in closet, while a shared hall bath and two additional hall closets provide convenience and storage. The finished lower level adds valuable living space and flexibility. The full finished basement includes a half bath and additional storage area, making it ideal for a recreation room, home gym, or media space. Recent updates include a new garage door opener and a new roof installed in 2025. A water softener and an under-sink reverse osmosis system will convey with the home. The Ring doorbell and living room TV are also included, offering added convenience and peace of mind. Residents of Cannery Village enjoy excellent community amenities, including a clubhouse, indoor and outdoor pools, and a fitness center. The home is conveniently located near Dogfish Head Craft Brewery, just a short drive from the historic downtown area of Milton. Coastal destinations are also within easy reach, including the town and beach of Lewes approximately 12 miles away and Broadkill Beach about 9 miles away. This beautiful home blends timeless charm, thoughtful upgrades, and an ideal location within one of Milton's most beloved communities.

    Location

    301 Adelaide Dr Milton, DE 19968

    Loading map...

    Similar Homes for Sale

    View all
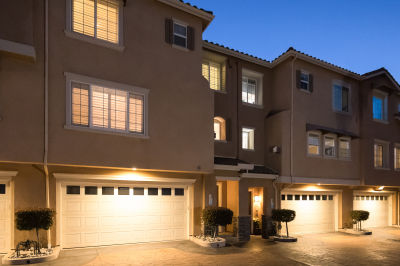
    2744 Carlsbad Blvd, Carlsbad, CA, USA
    6 years ago
    $1,675,000
    2744 Carlsbad Blvd, Carlsbad, CA, USA
    3 Beds
    25 Baths
    2,367 Sqft
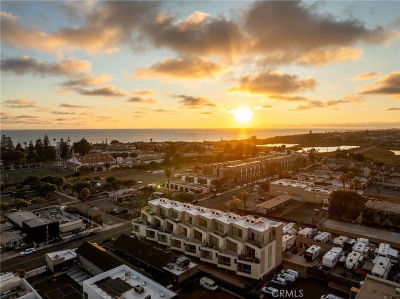
    2648 State St #E Carlsbad, CA 92008
    10 months ago
    $1,949,000
    2648 State St #E Carlsbad, CA 92008
    3 Beds
    4 Baths
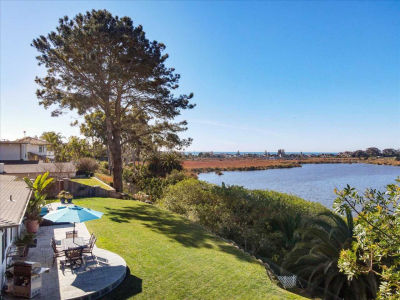
    2361 Buena Vista Circle, Carlsbad, CA, USA
    4 years ago
    $4,395,000
    2361 Buena Vista Circle, Carlsbad, CA, USA
    3 Beds
    3 Baths
    1 Sqft

    Listing Agent

    Greg Seger

    Greg Seger

    The Nitan Soni Group of Northrop Realty

    (22 reviews)
    Avg Price Sold$498.9K
    Years Experience6
    Total Transactions58

    This property has been sold. Browse other homes in the area or view more recently sold listings.

    Browse homes for saleMore sold homes nearby