
(If you do not have an agent and work directly with the listing agent)
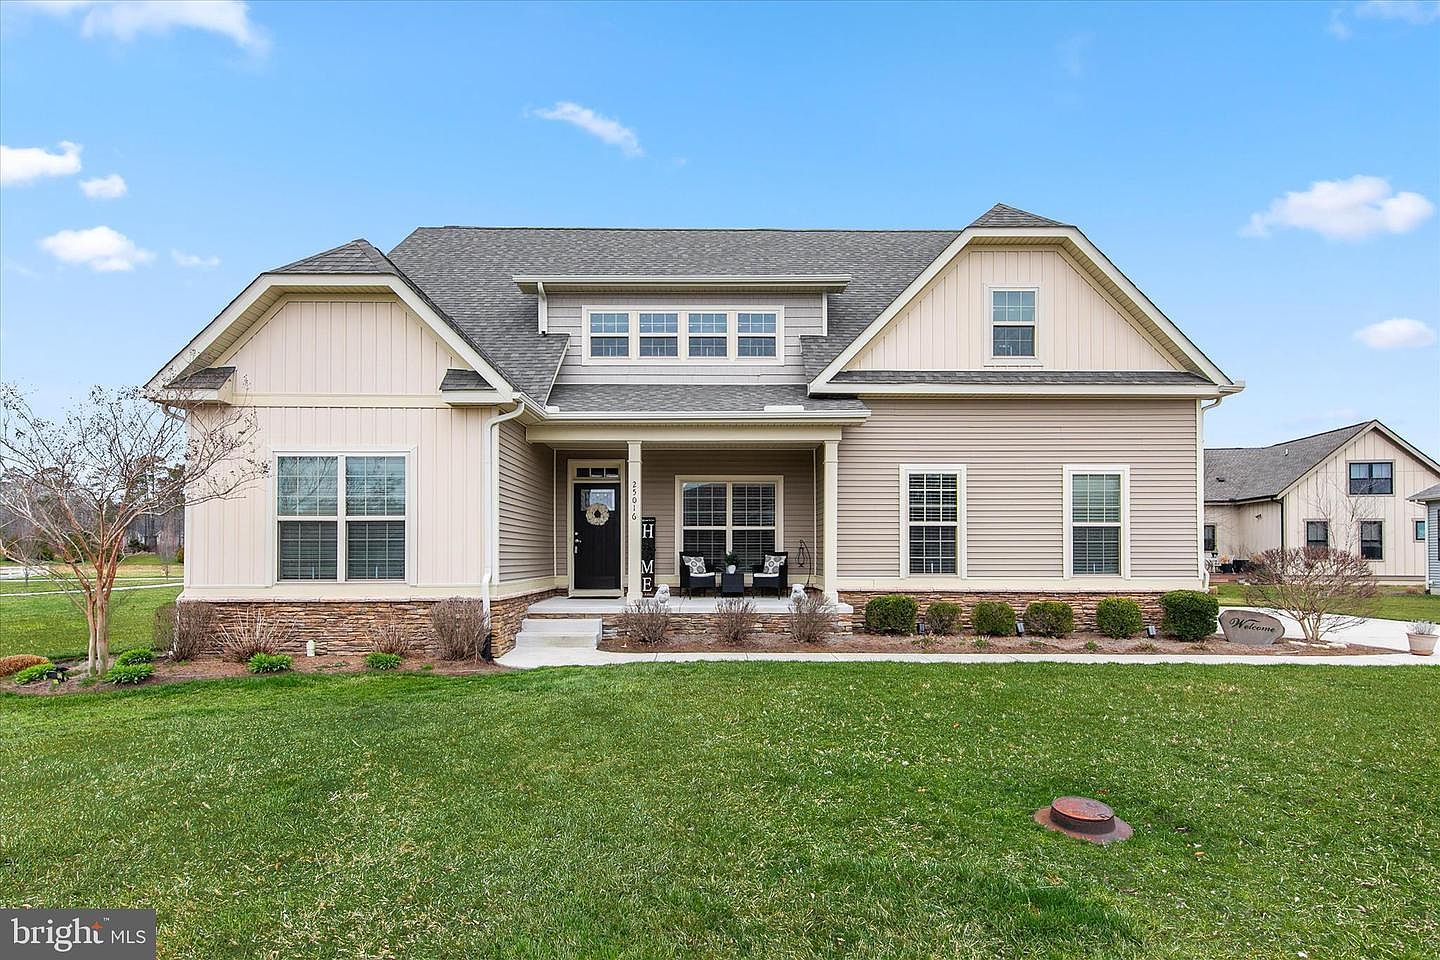
Located in the sought-after amenity-rich community of The Vines of Sandhill in the desirable Milton area, this beautiful coastal contemporary home offers refined style, thoughtful upgrades, and inviting spaces designed for both comfort and entertaining. A welcoming front porch with stately columns sets the tone as you arrive. Inside, the foyer greets you with warm wood look LVP flooring that extends throughout much of the main level, accented by elegant wainscoting along the hallway that adds subtle texture and sophistication. To the right, French doors open to a bright and versatile office space, while to the left you will find a spacious bedroom and a full hall bath, ideal for guests. Throughout the home, notice the upgraded Craftsman-style millwork surrounding the doors and windows, along with the handsome Craftsman front door that adds character and architectural charm. Continuing down the hall, the home opens to an impressive living area featuring an open floor plan that seamlessly connects the living room, kitchen, and dining space. The living room is highlighted by a striking coffered ceiling, recessed lighting, stylish adjustable zebra shades, and a dramatic floor-to-ceiling stone fireplace that serves as the focal point of the room. Custom hidden A/V wiring and upgraded lighting fixtures throughout the home enhance both functionality and style. The gourmet kitchen is designed for the home chef, featuring an expansive island with an undermount sink and dishwasher, earth-toned granite countertops, a gas cooktop with stylish range hood, subway tile backsplash, and 42-inch soft-close cabinetry. Stainless steel appliances, including a double wall oven with convection capability, along with recessed and pendant lighting, complete this beautifully appointed space. Just off the kitchen, the laundry room offers built-in cabinetry and convenient access to the side-entry two-car garage. The adjoining dining area is perfect for everyday meals or larger gatherings and offers lovely views of the flowering trellis just outside the window. From here, step through the atrium door onto the screened porch, which leads to a private stone patio thoughtfully designed in an English garden style by Bella Terra Landscaping. A charming trellis fence runs along the side of the home and is adorned with climbing flowering plants, creating the vision of a vibrant wall of yellow blooms in the spring and summer months. The spacious primary suite serves as a relaxing retreat, featuring two walk-in, custom California closets and a spa-inspired en suite bath with dual vanities topped with granite countertops, abundant drawer and cabinet storage, and an extra-wide tiled glass shower with bench seating and a transom window. A private water closet and linen closet complete the well-appointed bath. Upstairs, a large sitting room provides flexible living space perfect for a family room, media room, or separate guest retreat. Two additional bedrooms and a full bath complete the upper level, including one bedroom with an exceptionally large walk-in closet. The second bedroom, currently used as a media room, includes a dedicated 20-amp circuit. Additional highlights include dual-zone heating and air conditioning, an encapsulated crawlspace with dehumidifier and two sump pumps, irrigation for both lawn and flower beds, and window treatments throughout the home. Residents of The Vines of Sandhill enjoy wonderful community amenities including a pool overlooking a scenic pond, sport courts, playground, and a clubhouse featuring a bar and lounge area, game room, fitness center, meeting space, and kitchen. Ideally located with convenient access to Milton, Georgetown, Millsboro, and the area's popular coastal resort towns, this home offers the perfect blend of comfort, craftsmanship, and coastal living.
25016 Tannin Cir Milton, DE 19968