Fastexpert Short LogoFastexpert Icon
Fastexpert Short Logo
  • Buy

      I'm Buying

      Connect with verified agents who specialize in helping buyers

      Find Top Agents
      RESOURCES
      Home Buying TipsProperties for SaleCity Data SearchAffordability CalculatorU.S. Market TrendsRent vs Buy CalculatorReal Estate Blog
  • Sell

      I'm Selling

      Get top dollar with agents who know your market

      Find Top Agents
      RESOURCES
      Home Value EstimatorNewHome Selling TipsClosing Cost CalculatorHomes Sold Near MeReal Estate BlogU.S. Market TrendsFind a Loan Officer
  • Mortgage

      Need a Mortgage

      Compare competitive rates from verified local loan officers

      Find Loan Officers
      RESOURCES
      Find a Loan OfficerMortgage CalculatorFinance & LegalRefinance CalculatorGet Pre-Approved
  • Advice
  • For Pros
    • Real Estate Agents

      Verified referrals from buyers and sellers.

      JoinReal Estate Agents
    • Loan Officers

      Connect with motivated buyers and agents.

      JoinLoan Officers
    • Service Professionals

      Movers, inspectors, contractors, and more.

      JoinService Professionals
  • Company

      Browse the Pro Directory

      Find movers, inspectors, contractors and other vetted professionals near you

      View Directory
      RESOURCES
      About UsAuthorsLeadershipFastExpert CaresFact SheetContact UsClient Reviews
Join Our Network
Find a Top Real Estate Agent Today

Sellers & Buyers

  • Learn More
  • Home Selling Tips
  • Homes Sold Near Me
  • Properties For sale
  • City Data Search
  • Community Questions
  • Ask a Licensed Agent
  • Real Estate Blog
  • Home Buying Tips
  • U.S. Market Trends

Tools

  • Mortgage Calculator
  • Affordability Calculator
  • Rent vs Buy Calculator
  • Closing Cost Calculator
  • Refinance Calculator

Agents

  • Login
  • Sign Up
  • Learn More
  • FastExpert App

Company

  • About Us
  • Leadership
  • Fact Sheet
  • Client Reviews
  • How We Verify Reviews
  • Contact Us
  • Authors

Support

Phone
1-800-319-0511

Mon-Fri 8AM-4PM PST

Email
[email protected]

24/7 Response

Follow Us

  • Facebook
  • Twitter
  • LinkedIn
  • Instagram
  • YouTube
  • RSS
  • BBB

FastExpert, Inc is a California Licensed Broker. CA License #01950016

Terms | Privacy | Cookie Policy | Do Not Call Policy | California Privacy Notice | Accessibility Notice | Site Map | FastExpert, inc. © 2026. All Rights Reserved.

    1. Home
    2. Property for sale
    3. Illinois
    4. New Lenox, IL
    5. 1930 Tessington Ct
    1930 Tessington Ct New Lenox, IL 60451  | Single Family
    1 / 11

    $1,624,808

    1930 Tessington Ct New Lenox, IL 60451
    5
    Bedrooms
    7
    Bathrooms
    2
    Acres
    2005
    Year Built
    Single Family
    Property Type
    offer icon

    Special Offer:

    (If you do not have an agent and work directly with the listing agent)

    No

    About This Home

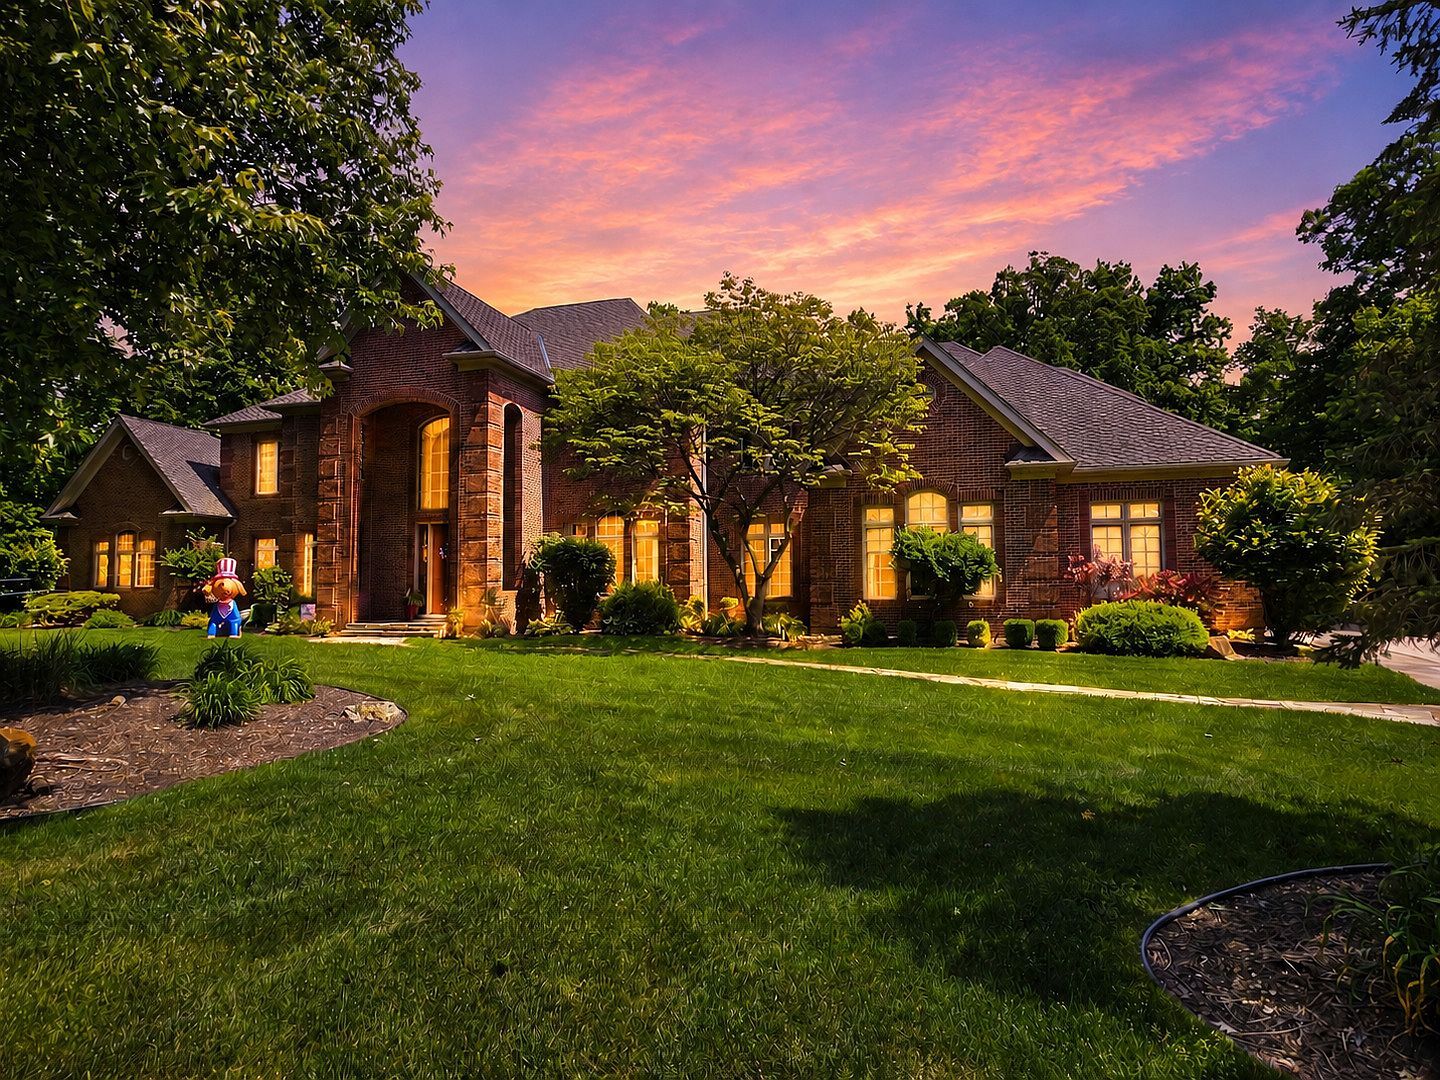
    Nestled on a breathtaking 1.5-acre wooded cul-de-sac lot in prestigious Chartwell Downs, this extraordinary custom-built 10,000 square foot estate offers a rare blend of timeless luxury, exceptional craftsmanship, and resort-style living. From the moment you step through the grand entrance, you are welcomed by a dramatic two-story foyer featuring gleaming marble floors and an elegant custom-made spiral staircase that immediately sets the tone for the sophistication found throughout the home. Designed with both entertaining and everyday comfort in mind, the stunning two-story family room serves as the centerpiece of the residence, showcasing a floor-to-ceiling fireplace, an impressive custom Cherrywood entertainment center, and expansive access to the covered patio and beautifully wooded backyard retreat. The gourmet chef's kitchen is truly a masterpiece, appointed with a custom tin ceiling, imported 4"x4" tumbled marble backsplash, rich granite countertops, premium stainless steel appliances, a large walk-in pantry, double wall ovens, a professional-grade range with hood, and a massive center island complete with breakfast bar seating and a built-in wine fridge. Just off the kitchen, the inviting hearth and breakfast room offers a cozy stone fireplace and picturesque views, creating the perfect gathering space for family and guests alike. The elegant formal dining room is designed to impress with a built-in china cabinet, designer sconces, and ample space for hosting unforgettable dinners and celebrations. A versatile main-level office or fifth bedroom features custom built-in Cherrywood shelving, adding warmth and functionality to the space. The luxurious primary master suite is a private sanctuary complete with a sitting area, French doors leading directly to a covered patio with hot tub access, two oversized walk-in closets, and an incredible spa-inspired bathroom featuring heated floors, dual vanities, an air-jet soaking tub, and a dual-head steam shower. A second main-level master suite provides exceptional accommodations for guests or multi-generational living, offering its own soaking tub, full shower, heated floors, and spacious walk-in closet. Upstairs, you'll find two generously sized bedrooms, each with private ensuite bathrooms and walk-in closets. A massive playroom featuring skylights, an exercise area, and built-in sauna. Walk-in access to an unfinished attic space ready to be customized for additional living space if desired. The thoughtful floor plan includes two staircases leading upstairs and two separate staircases to the lower level for added convenience and privacy. The expansive finished walkout basement was designed for ultimate entertaining and recreation, boasting a full-sized custom bar, stunning river rock fireplace, theatre area, recreation space, second kitchen, workshop/storage room, plus an additional full bathroom. Additional premium features include a whole-home Generac backup generator and an oversized heated four-car garage. This one-of-a-kind estate seamlessly combines elegance, comfort, and unmatched amenities in one of the area's most desirable settings.

    Location

    1930 Tessington Ct New Lenox, IL 60451
    Loading map...

    Similar Homes for Sale

    View all
    (undisclosed Address) Paxton, IL 60957
    11 months ago
    $55,000
    (undisclosed Address) Paxton, IL 60957
    4 Beds
    1 Baths
    10,000 Sqft
    375 W Franklin St Paxton, IL 60957
    10 months ago
    $95,000
    375 W Franklin St Paxton, IL 60957
    4 Beds
    1 Baths
    804 E Washington St Hoopeston, IL 60942
    12 months ago
    $214,900
    804 E Washington St Hoopeston, IL 60942
    3 Beds
    2 Baths

    Listing Agent

    Bob and Teresa Kroll

    Bob and Teresa Kroll

    808 Realty

    (105 reviews)
    Avg Price Sold$437.1K
    Years Experience27
    Total Transactions200