Fastexpert Short LogoFastexpert Icon
Fastexpert Short Logo
  • Buy

      I'm Buying

      Connect with verified agents who specialize in helping buyers

      Find Top Agents
      RESOURCES
      Home Buying TipsProperties for SaleCity Data SearchAffordability CalculatorU.S. Market TrendsRent vs Buy CalculatorReal Estate Blog
  • Sell

      I'm Selling

      Get top dollar with agents who know your market

      Find Top Agents
      RESOURCES
      Home Value EstimatorNewHome Selling TipsClosing Cost CalculatorHomes Sold Near MeReal Estate BlogU.S. Market TrendsFind a Loan Officer
  • Mortgage

      Need a Mortgage

      Compare competitive rates from verified local loan officers

      Find Loan Officers
      RESOURCES
      Find a Loan OfficerMortgage CalculatorFinance & LegalRefinance CalculatorGet Pre-Approved
  • Advice
  • For Pros
    • Real Estate Agents

      Verified referrals from buyers and sellers.

      JoinReal Estate Agents
    • Loan Officers

      Connect with motivated buyers and agents.

      JoinLoan Officers
    • Service Professionals

      Movers, inspectors, contractors, and more.

      JoinService Professionals
  • Company

      Browse the Pro Directory

      Find movers, inspectors, contractors and other vetted professionals near you

      View Directory
      RESOURCES
      About UsAuthorsLeadershipFastExpert CaresFact SheetContact UsClient Reviews
Join Our Network
Find a Top Real Estate Agent Today

Sellers & Buyers

  • Learn More
  • Home Selling Tips
  • Homes Sold Near Me
  • Properties For sale
  • City Data Search
  • Community Questions
  • Ask a Licensed Agent
  • Real Estate Blog
  • Home Buying Tips
  • U.S. Market Trends

Tools

  • Mortgage Calculator
  • Affordability Calculator
  • Rent vs Buy Calculator
  • Closing Cost Calculator
  • Refinance Calculator

Agents

  • Login
  • Sign Up
  • Learn More
  • FastExpert App

Company

  • About Us
  • Leadership
  • Fact Sheet
  • Client Reviews
  • How We Verify Reviews
  • Contact Us
  • Authors

Support

Phone
1-800-319-0511

Mon-Fri 8AM-4PM PST

Email
[email protected]

24/7 Response

Follow Us

  • Facebook
  • Twitter
  • LinkedIn
  • Instagram
  • YouTube
  • RSS
  • BBB

FastExpert, Inc is a California Licensed Broker. CA License #01950016

Terms | Privacy | Cookie Policy | Do Not Call Policy | California Privacy Notice | Accessibility Notice | Site Map | FastExpert, inc. © 2026. All Rights Reserved.

    1. Home
    2. Property for sale
    3. Kentucky
    4. Mt Sterling, KY
    5. 131 Wells Rd
    131 Wells Rd Mt Sterling, KY 40353  | Single Family
    1 / 11

    $1,750,000

    131 Wells Rd Mt Sterling, KY 40353
    8
    Bedrooms
    9
    Bathrooms
    36
    Acres
    2003
    Year Built
    Single Family
    Property Type
    offer icon

    Special Offer:

    (If you do not have an agent and work directly with the listing agent)

    No

    About This Home

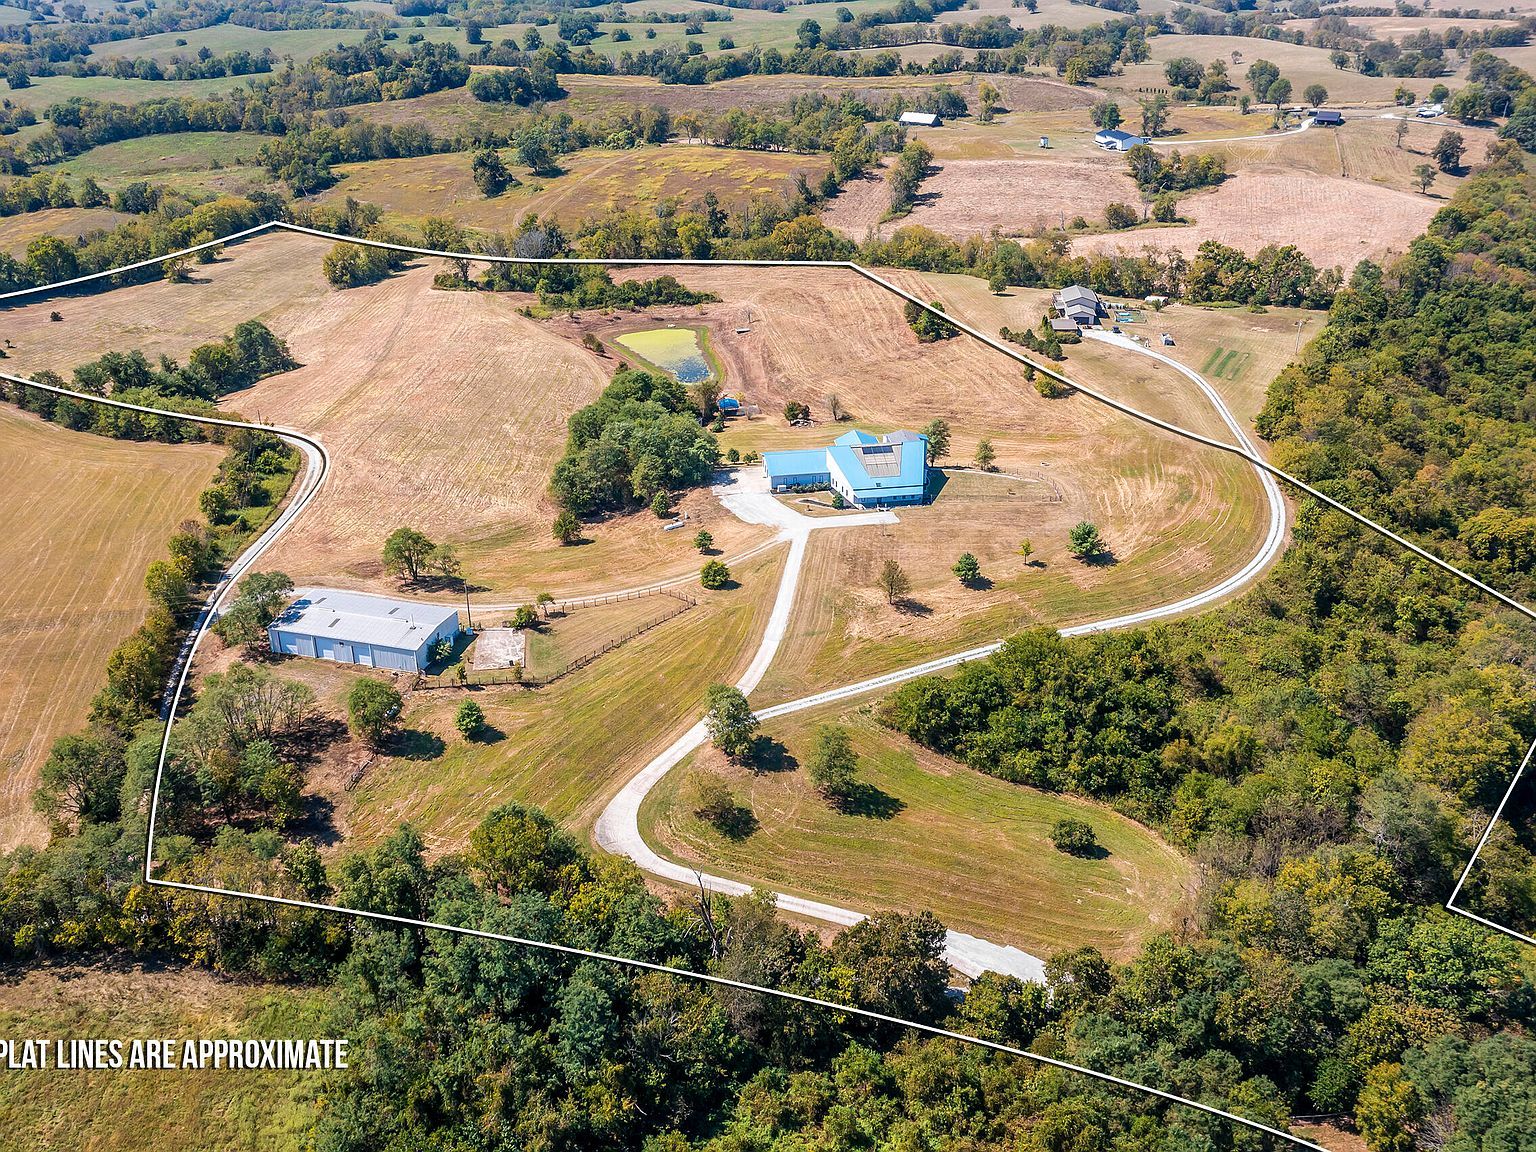
    A rare opportunity to own an architecturally stunning custom estate on approximately 35 acres with two private entrances. Designed for beauty, function, privacy, and accessibility, this one of a kind residence offers craftsmanship and scale rarely seen in today's market. At the heart of the home is a breathtaking approximately 1,200 square foot central atrium surrounded by nearly every living space. The atrium features a retractable ceiling, cascading waterfall, custom Larry Mays mural, mature rose bushes, gardenia tree, and an orange tree yielding hundreds of oranges annually, creating a seamless indoor outdoor living experience year round. A private atrium deck offers a peaceful space to sit and enjoy the views. The main level showcases wide open spaces, cherry hardwood floors with slate inlays, cherry ceiling accents, and abundant natural light from skylights throughout. The living room impresses with soaring 26 foot ceilings, exposed wood beams, and custom built ins with a concealed opening ideal for secure storage or a panic room. Most everyday living is thoughtfully located on the main level. The chef's kitchen is designed for both entertaining and function. It is equipped with Monogram double refrigerators, a Wolf six burner gas range with grill, dual ovens including convection, an EVO gas griddle, vented hood, granite countertops, and a massive approximately 23 by 9 walk in pantry. A sunlit breakfast nook flows seamlessly into the living area. The primary suite is an expansive private retreat featuring spa like amenities including a Jacuzzi whirlpool tub, infrared sauna, steam room, water closet, and a stunning approximately 9 by 6 granite and glass walk in shower with low threshold entry. Skylights fill the space with natural light. A custom walk in closet connects directly to a private laundry area, additional vanity, and half bath. The suite also offers walk out access to outdoor living space and a nearby fenced dog area. The finished walk out basement provides exceptional flexibility for multigenerational living or guests. It features polished concrete floors, 10 foot ceilings, an open living area, private kitchen and pantry, laundry room, and multiple bedrooms, including two additional primary suites. Three exterior entrances enhance functionality and accessibility, including a four foot wide ramp with no stairs. Outdoor living is equally impressive with expansive Trex composite decks overlooking a serene approximately two acre pond. The dock system includes a large covered Trex dock, floating docks, and additional dock space at the dam, offering an ideal setting for relaxing, entertaining, or enjoying the land. The property also includes an approximately 5,000 square foot heated detached garage with six oversized 12 foot doors, four of which are drive through. The garage offers storage, a half bath, and full RV hookups with a dedicated motorhome pad. The home features modern systems designed for comfort and efficiency, including multiple HVAC systems, whole house water filtration, tankless water heaters, irrigation, and Pella windows throughout. This estate is more than a home. It is a private sanctuary built for luxury living, entertaining, multigenerational use, accessibility, and long term enjoyment. Truly irreplaceable in design, scale, and setting.

    Location

    131 Wells Rd Mt Sterling, KY 40353

    Loading map...

    Similar Homes for Sale

    View all
    504 S Kentucky Ave Corbin, KY 40701
    9 months ago
    $315,000
    504 S Kentucky Ave Corbin, KY 40701
    4 Beds
    3 Baths
    405 Briarwood Trce Corbin, KY 40701
    5 months ago
    $539,000
    405 Briarwood Trce Corbin, KY 40701
    4 Beds
    4 Baths
    1 Sqft
    112 Foxwood Dr Burnside, KY 42519
    12 months ago
    $125,000
    112 Foxwood Dr Burnside, KY 42519
    3 Beds
    1 Baths
    1 Sqft

    Listing Agent

    Shane Underwood

    Shane Underwood

    Keller Williams Commonwealth

    (366 reviews)
    Avg Price Sold$333K
    Years Experience17
    Total Transactions1078