
(If you do not have an agent and work directly with the listing agent)
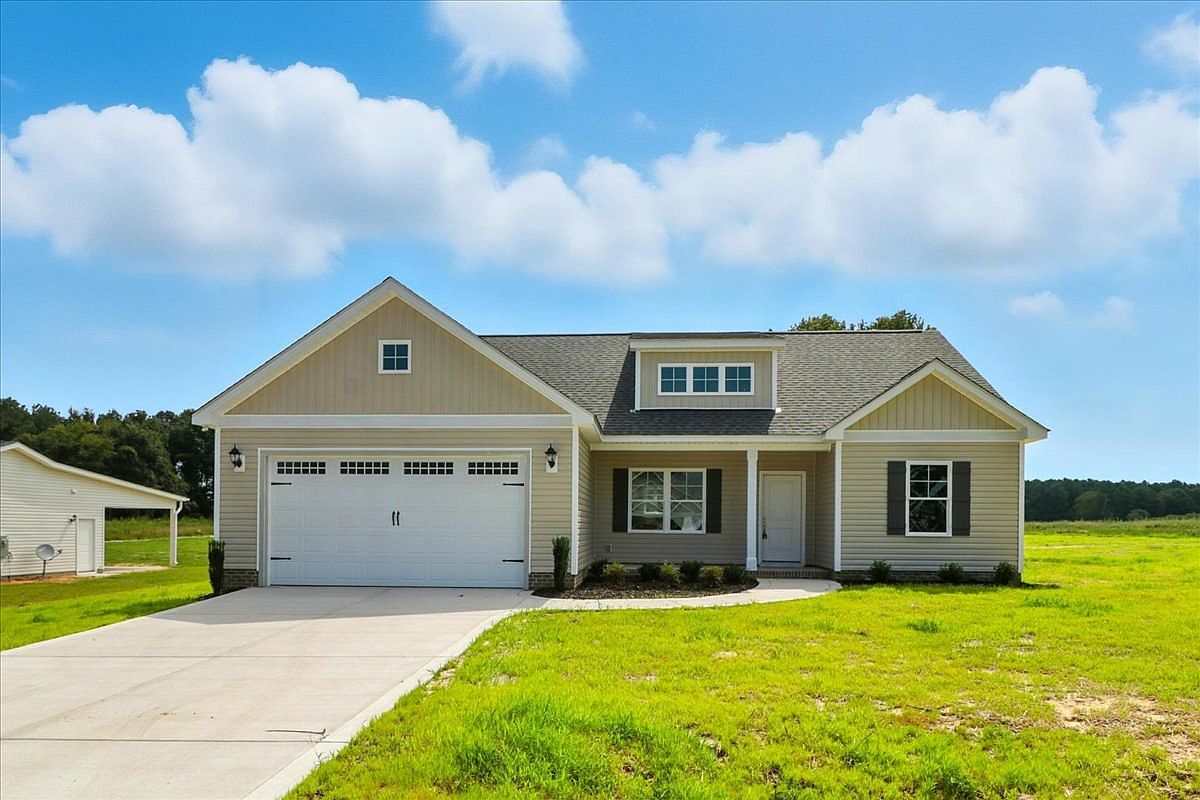
Welcome to the Riverstone B Plan! Featuring 3 bedrooms, 2 bathrooms, and 1,291 square feet, this popular floor plan showcases an open-concept layout ideal for everyday living and entertaining. The bright QUARTZ island kitchen features a TILE backsplash, ample cabinetry, and flows seamlessly into the dining area and spacious family room highlighted by a cozy FIREPLACE. The private owner's suite offers a WALK-IN CLOSET, dual vanities, and a walk-in shower. Two additional guest bedrooms share a well-appointed hall bath with a convenient linen closet. Additional features include a drop zone, separate laundry room, and a two-car garage. Enjoy outdoor living from the covered front porch and covered rear porch, perfect for relaxing and taking in the peaceful surroundings. Combining quality finishes, modern design, and an excellent location, the Riverstone B is a home you'll love coming home to.
Riverstone B Plan, Creeks Edge Pikeville, NC 27863