
(If you do not have an agent and work directly with the listing agent)
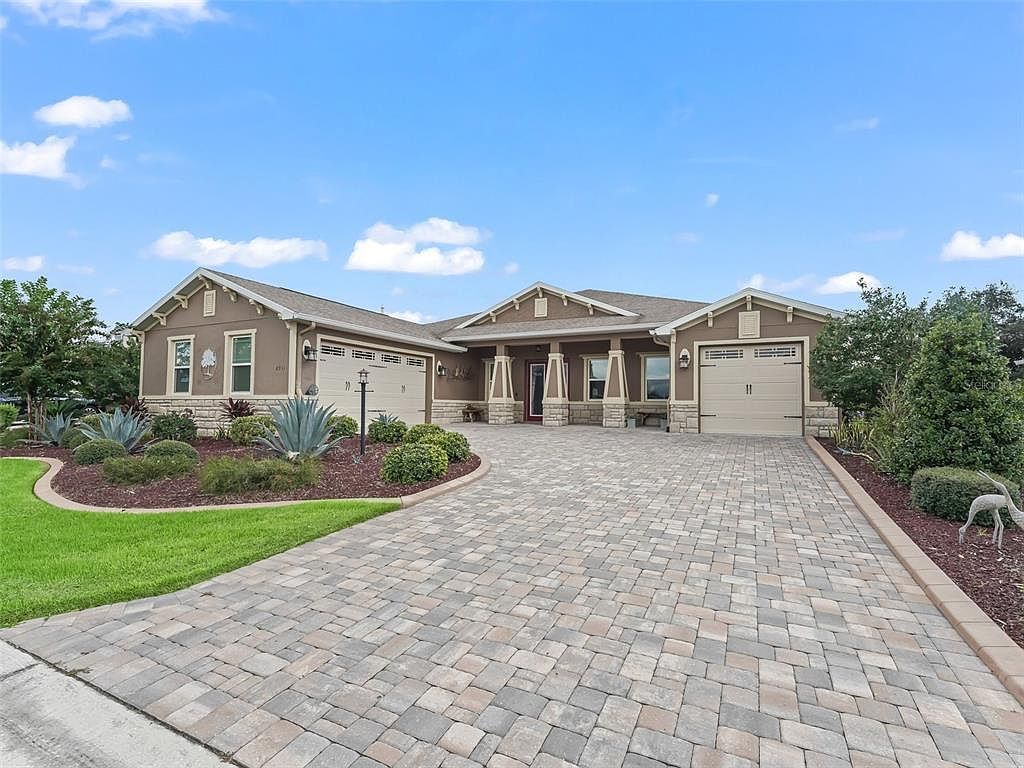
One or more photo(s) has been virtually staged. This STUNNING home is the perfect blend of elegance and functionality, sitting directly on the GOLF COURSE with gorgeous elevated VIEWS, and featuring a lovely exterior with stone accents and paver walk/driveway. A striking double leaded glass door entry is framed by large columns and a covered front porch, complete with roll-down shades for added privacy. Step inside to the foyer with a BEAUTIFUL accent wall, a tray ceiling with crown molding, and an upgraded sparkling chandelier. To the right, a spacious office featuring beautiful sliding doors. The open great room is an entertainer's dream, boasting a spacious layout, elongated tray ceiling, recessed lighting, and another beautiful accent wall. The gourmet kitchen showcases a massive island/bar, pendant lighting, custom cabinetry with crown molding, a GE CafA(C) Appliance Package including a six-burner gas range, matching hood, wall oven and microwave, dishwasher, and a refrigerator with an ice/water dispenser. Granite countertops, soft-close cabinetry with spice racks and deep drawers, a farm-style sink, push-button disposal, under-cabinet lighting, and a stone backsplash make this kitchen a chef's paradise. Extra space under the island provides expansive storage! Dual solar tubes/light tunnels ensure a bright and welcoming workspace, with a walk-in pantry offering custom shelving. The dining area is conveniently adjacent to the kitchen for easy flow. The master suite features a tray ceiling with recessed lighting, a large picture window, walk-in closets with custom built-in systems, and an en-suite bathroom with double vanities, an upgraded light/fan combo, and a luxurious walk-in stone shower with pebble rock flooring. The second en-suite is equally impressive, offering a built-in Murphy bed system, a walk-in closet with built-in system, and a bathroom with a tiled and stone walk-in shower. Both rear bedrooms have AMAZING views. A third bedroom and bathroom complete the private living spaces, with a shower/tub combo and tiled accents. The rear of the home features an EXTENDED, enclosed Florida room with hurricane-rated windows, TWO Mitsubishi AC/Heat units, and DUAL thermostats. Step outside to a screened porch with an awning that leads to a stone patio that spans the length of the home, overlooking the GORGEOUS VIEW. This space is ideal for relaxation, and includes a low stone wall and landscaping beds, and a pet-friendly grassy area. The OPEN VIEWS are truly breathtaking. Additional highlights include a spacious laundry room with cabinetry, a sink, and folding countertop, plus a MUDROOM near the garage with a built-in seating bench with storage, and a desk with additional cabinetry! The two-car garage is immaculate with painted floors, while the separate GOLF CART garage has its own AC/HEATING unit and insulated door. EXTRA FEATURES - Gas WHOLE HOUSE Generator, REMOTE Controlled Shades, WATER Filtration/Purification System, CROWN Molding, Upgraded Fixtures, Gutters, Upgraded Remote Controlled Fans, 6" Baseboards, WOOD Cornices Above Windows, French Doors to Florida Room, Soft Close Cabinetry. This Aberdeen floor plan flows beautifully and is completely ready for a new owner. Located in Ocala's premier retirement community, Candler Hills West. Schedule your private viewing now and begin enjoying the comforts this elegant home offers, as well as, all this wonderful community offers - 4 Pools, Restaurants, Fitness Center, Dog Park & More!
8931 SW 85th Loop Ocala, FL 34481