
(If you do not have an agent and work directly with the listing agent)
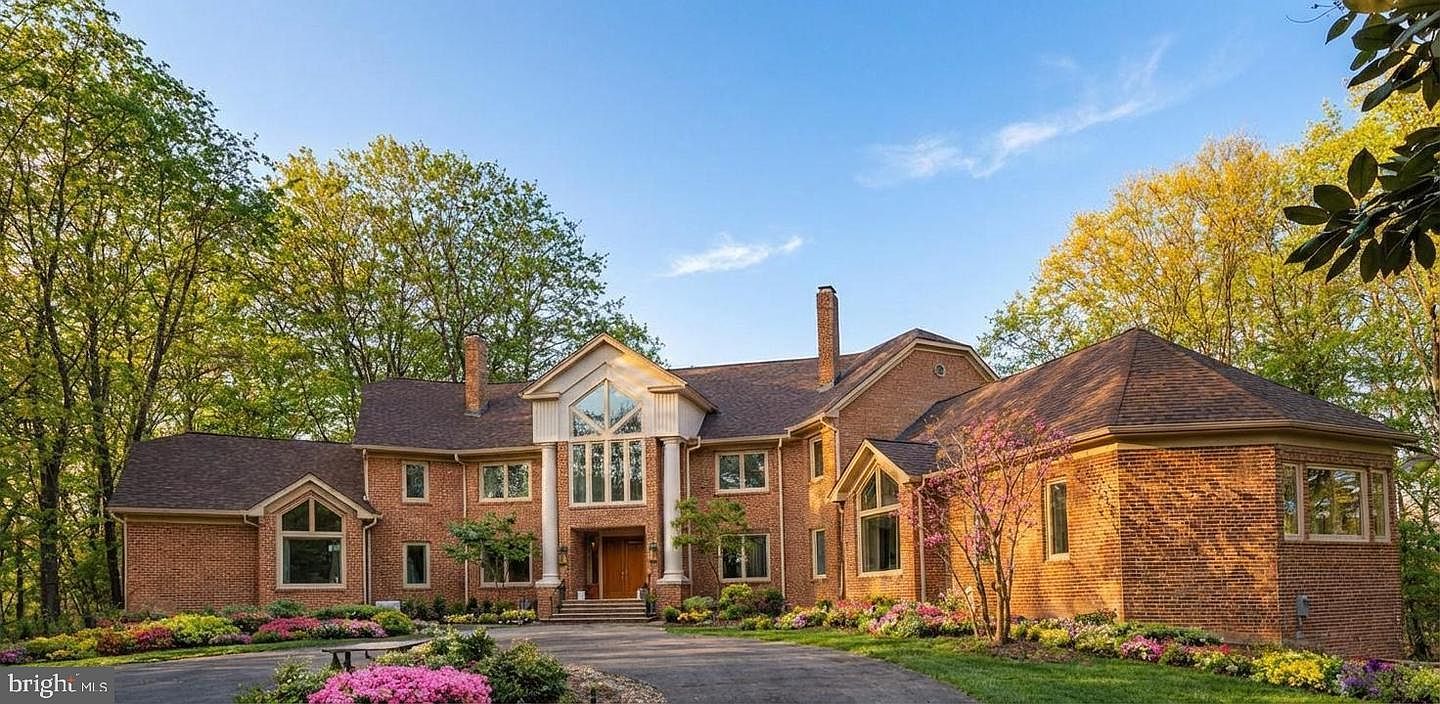
Designed as the builder's personal residence, this home was conceived on a scale and level of privacy that is increasingly difficult to replicate. Set on 2.5 secluded acres, and offering more than 16,000 square feet of finished living space, it carries true estate presence. The residence includes 6 bedrooms, 7 full baths, and 3 half baths, thoughtfully designed to balance grandeur with livability. Owners enjoy convenient access through Avenel without being subject to Avenel HOA fees; a meaningful and rare advantage in this location. A long private driveway sets the tone, opening to a circular drive that creates a gracious sense of arrival and leads to the four-car side-entry garage and expansive motor court. Recent capital improvements include brand new Andersen windows, a recently updated roof, and mechanical upgrades. Expansive picture windows throughout the home frame the surrounding greenery and pull natural light deep into the living spaces. The result is a bright, open feel that balances the home's impressive scale. The kitchen has been renovated with quartz countertops, quality appliances, and generous storage. While certain finishes present an opportunity for aesthetic modernization, the home's proportions and construction provide an exceptional foundation for thoughtful refinement. The outdoor amenities elevate the property into a true private compound. Multiple terraces and patios overlook the grounds, complemented by a full outdoor tennis and basketball court, an indoor athletic court, and a climate-controlled indoor pool with a retractable roof for year-round enjoyment. Inside, scale and architectural presence define the interiors. A dramatic two-story foyer opens to formal living and dining rooms, each anchored by a fireplace. The family room, centered around a striking stone fireplace and surrounded by walls of glass, connects seamlessly to the outdoor entertaining spaces. Five fireplaces throughout the home add warmth and depth. One of the property's most distinctive features is the expansive main-level primary suite. With a cathedral ceiling, generous sitting area with fireplace, two oversized walk-in closets, and its own dedicated private gym, this suite functions as a true retreat. The newly renovated primary bath is magazine-worthy, thoughtfully designed with refined spa-like presence that elevates the entire suite. Upstairs, two separate primary bedroom suites each include dedicated sitting rooms and spacious baths, providing exceptional privacy and comfort. One of the secondary bedroom suites features its own steam shower and free-standing tub, adding another layer of luxury. In fact, every bedroom in the home is designed as a true suite, each with its own private bathroom and a large walk-in closet, ensuring comfort, independence, and thoughtful separation throughout. From the walkout lower level, doors open directly to the climate-controlled indoor pool, allowing effortless access between recreation and relaxation while maintaining privacy and year-round enjoyment. It continues the lifestyle focus with a substantial recreation lounge, a full secondary kitchen for entertaining, a wet bar, a media room, a fitness space, an indoor sports court, and extensive storage. A large spa-like bath with a steam shower serves this level, enhancing the home's wellness appeal and complementing the indoor athletic amenities. From its exquisite indoor spaces to its resort-like outdoor amenities, this Bethesda estate offers an unparalleled lifestyle in proximity to the area's revered dining, retail, and entertainment. Zoned for Carderock Springs ES, Thomas W. Pyle MS, and Walt Whitman HS.
7003 Fawn Trail Ct Bethesda, MD 20817