
(If you do not have an agent and work directly with the listing agent)
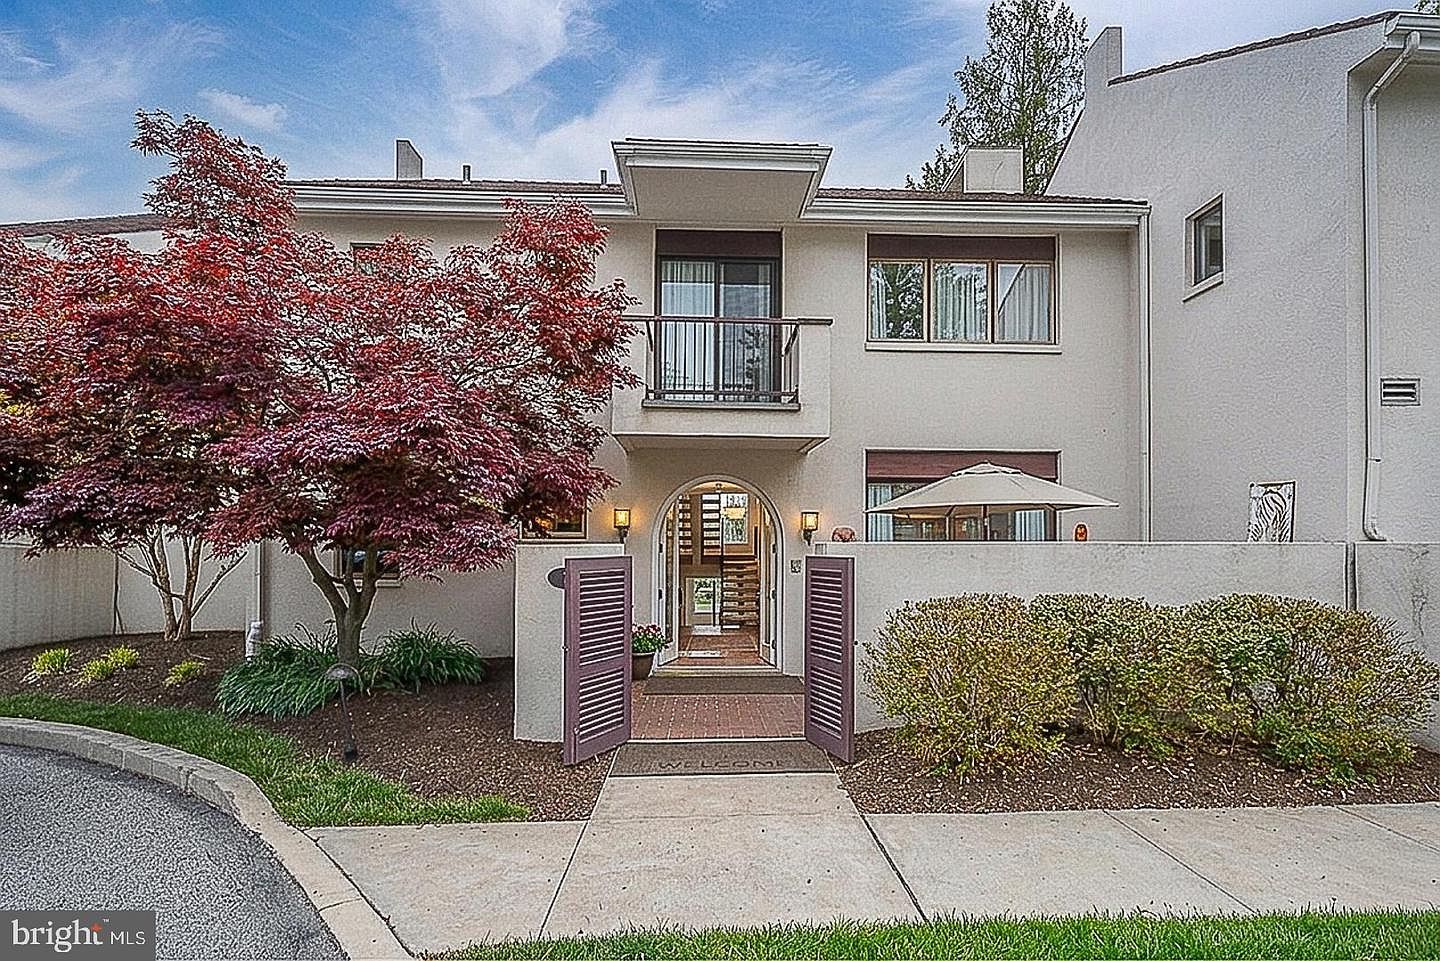
A rare offering in the sought-after Arbordeau community, one of the Main Line's most architecturally distinctive enclaves, this beautifully reimagined two-story townhome sets a new standard for refined, turnkey living. Defined by its French village charm and serene, tree-lined setting, Arbordeau offers a lifestyle that feels both private and elevated. From the moment you arrive, the architecture makes an impression. An enclosed front courtyard, private rear patio, and second-floor balconies provide multiple outdoor spaces designed for everything from morning coffee to evening entertaining, creating a seamless extension of the home's living areas. Step inside through a custom arched glass front door into a spacious, light-filled foyer, complete with a coat closet and powder room. The open-concept great room is the centerpiece of the home, anchored by a custom-built white Italian marble mantel and wood-burning fireplace. Floor-to-ceiling sliding glass doors open effortlessly to both the courtyard and Belgian brick patio, blurring the line between indoors and out and delivering the kind of indoor-outdoor lifestyle rarely found in townhome living. Ideally positioned within the community, the home enjoys a premium location with exceptional privacy and tranquil poolside views. The dining area is designed with intention, featuring a built-in bar and custom accent wall, and flows naturally for both intimate dinners and larger gatherings. The gourmet kitchen has been fully reimagined beyond typical renovations, offering sleek, modern lines, updated appliances, a contemporary cooktop, and thoughtfully designed cabinetry that balances elevated style with everyday functionality. Upstairs, a striking floating staircase leads to three spacious bedrooms, each finished with built-in custom closets for ample storage. The primary suite is a true sanctuary, intentionally designed to feel private, featuring a well-appointed walk-in closet and a fully renovated, spa-like en-suite bath with a walk-in steam shower, frameless glass enclosure, soaking tub, double vanity, and elegant stone and tile finishes. A discreet laundry closet with a stackable washer and dryer adds convenience without compromising design. Two additional bedrooms share a beautifully updated hall bath, continuing the home's cohesive, modern aesthetic. The lower level adds a layer of versatility rarely found, with direct access to two underground parking spaces, a spacious secondary entry, and a flexible bonus room ideal for a family room or gym, an additional office serving as another private retreat, or a dedicated workshop. Generous storage completes the space. Living in Arbordeau offers a true lock-and-leave lifestyle. The HOA covers exterior maintenance-including stucco and roof repairs, gutter cleaning, snow removal, trash, water, and sewer-while an onsite manager and dedicated maintenance team ensure everything is effortlessly maintained. Set across 15 meticulously landscaped acres, residents enjoy resort-style amenities including a pool, clubhouse with entertaining space, and guest suites for visiting friends and family. Ideally located just minutes from downtown Wayne, Devon Yards, and Jenkins Arboretum & Gardens, with easy access to major commuter routes and public transit, this home offers a rare balance of accessibility, privacy, and elevated design. Opportunities like this in Arbordeau are limited-and rarely this complete.
7 Brettagne #7 Devon, PA 19333