Fastexpert Short LogoFastexpert Icon
Fastexpert Short Logo
  • Buy

      I'm Buying

      Connect with verified agents who specialize in helping buyers

      Find Top Agents
      RESOURCES
      Home Buying TipsProperties for SaleCity Data SearchAffordability CalculatorU.S. Market TrendsRent vs Buy CalculatorReal Estate Blog
  • Sell

      I'm Selling

      Get top dollar with agents who know your market

      Find Top Agents
      RESOURCES
      Home Value EstimatorNewHome Selling TipsClosing Cost CalculatorHomes Sold Near MeReal Estate BlogU.S. Market TrendsFind a Loan Officer
  • Mortgage

      Need a Mortgage

      Compare competitive rates from verified local loan officers

      Find Loan Officers
      RESOURCES
      Find a Loan OfficerMortgage CalculatorFinance & LegalRefinance CalculatorGet Pre-Approved
  • Advice
  • For Pros
    • Real Estate Agents

      Verified referrals from buyers and sellers.

      JoinReal Estate Agents
    • Loan Officers

      Connect with motivated buyers and agents.

      JoinLoan Officers
    • Service Professionals

      Movers, inspectors, contractors, and more.

      JoinService Professionals
  • Company

      Browse the Pro Directory

      Find movers, inspectors, contractors and other vetted professionals near you

      View Directory
      RESOURCES
      About UsAuthorsLeadershipFastExpert CaresFact SheetContact UsClient Reviews
Join Our Network
Find a Top Real Estate Agent Today

Sellers & Buyers

  • Learn More
  • Home Selling Tips
  • Homes Sold Near Me
  • Properties For sale
  • City Data Search
  • Community Questions
  • Ask a Licensed Agent
  • Real Estate Blog
  • Home Buying Tips
  • U.S. Market Trends

Tools

  • Mortgage Calculator
  • Affordability Calculator
  • Rent vs Buy Calculator
  • Closing Cost Calculator
  • Refinance Calculator

Agents

  • Login
  • Sign Up
  • Learn More
  • FastExpert App

Company

  • About Us
  • Leadership
  • Fact Sheet
  • Client Reviews
  • How We Verify Reviews
  • Contact Us
  • Authors

Support

Phone
1-800-319-0511

Mon-Fri 8AM-4PM PST

Email
[email protected]

24/7 Response

Follow Us

  • Facebook
  • Twitter
  • LinkedIn
  • Instagram
  • YouTube
  • RSS
  • BBB

FastExpert, Inc is a California Licensed Broker. CA License #01950016

Terms | Privacy | Cookie Policy | Do Not Call Policy | California Privacy Notice | Accessibility Notice | Site Map | FastExpert, inc. © 2026. All Rights Reserved.

    1. Home
    2. Property for sale
    3. Illinois
    4. Libertyville, IL
    5. 5420 Belmont Ct
    5420 Belmont Ct Libertyville, IL 60048  | Single Family
    1 / 11

    $1,099,000

    5420 Belmont Ct Libertyville, IL 60048
    5
    Bedrooms
    5
    Bathrooms
    1
    Acres
    1991
    Year Built
    Single Family
    Property Type
    offer icon

    Special Offer:

    (If you do not have an agent and work directly with the listing agent)

    No

    About This Home

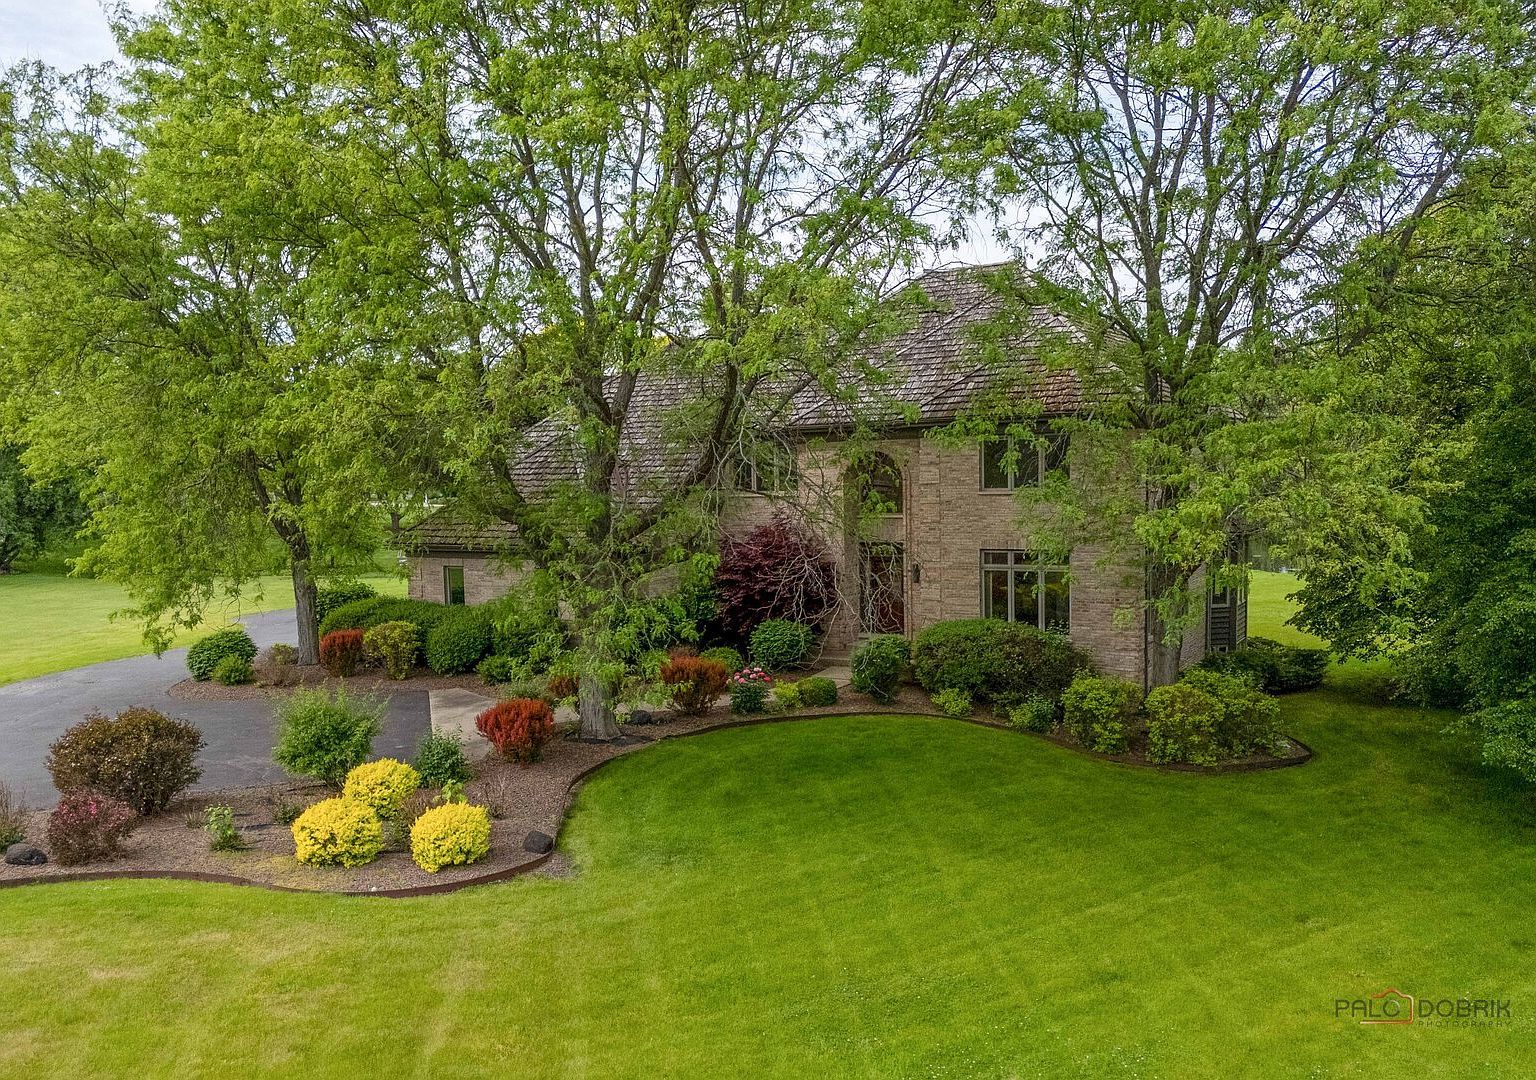
    SCENIC POND VIEWS | CUL-DE-SAC LOCATION | 1.18-ACRE LOT | ALL BRICK ORREN PICKELL HOME | 5 BEDROOMS | 4.1 BATHS | 3-CAR GARAGE | OAK GROVE & LIBERTYVILLE HIGH SCHOOL DISTRICTS! Tucked away on a quiet cul-de-sac in desirable Nickels and Dimes, this impressive all-brick Orren Pickell-built home offers the perfect blend of timeless craftsmanship, expansive living space, and breathtaking backyard views with the pond right in your own backyard. A welcoming foyer sets the tone and is flanked by a formal living room with French doors, allowing the space to easily transform into a private sitting room when desired, while the separate dining room with quick access to the kitchen creates an ideal setup for entertaining and everyday gatherings alike. The spacious kitchen is designed with both function and style in mind, featuring abundant cabinetry for all your storage needs, granite countertops, quality stainless steel appliances, a planner's desk, and a center island with breakfast bar seating. The sun-filled breakfast area is surrounded by windows and opens directly to the expansive deck, where sweeping backyard and pond views create the perfect backdrop for morning coffee, summer entertaining, or relaxing evenings outdoors. Back inside, the dramatic 2-story family room is sure to impress with a floor-to-ceiling brick fireplace with raised hearth, custom built-in bookshelves on both sides, and sliders leading out to the deck, seamlessly connecting indoor and outdoor living spaces. A private first-floor office offers flexibility for remote work or could easily serve as a first-floor bedroom. The main level also includes a convenient mudroom, laundry room with direct exterior access and garage access, and a half bath. Upstairs, the expansive primary suite feels like a private retreat with a tray ceiling, private access to a catwalk/sitting area overlooking the front yard, dual walk-in closets, and a spa-inspired bath featuring dual vanities, a whirlpool tub, and separate shower. A generously sized secondary bedroom includes its own ensuite bath and walk-in closet, while two additional spacious bedrooms share a hall bath. The full finished English basement expands the living space even further with a large rec room, dry bar, the fifth bedroom, a media room that could easily function as a sixth bedroom, and a full bath; creating the perfect setup for entertaining, weekend guests, or an in-law arrangement. Additional highlights include a 3-car garage, award-winning Libertyville High School, and top-rated Oak Grove Elementary School. Exceptional location close to Independence Grove, where you'll enjoy biking and walking trails, parks, fishing, canoeing, paddle boating, concerts, and more, while still being near shopping, dining, and everyday conveniences.

    Location

    5420 Belmont Ct Libertyville, IL 60048

    Loading map...

    Similar Homes for Sale

    View all
    3218 Woodhaven Dr Bourbonnais, IL 60914
    11 months ago
    $599,900
    3218 Woodhaven Dr Bourbonnais, IL 60914
    5 Beds
    4 Baths
    2 Sqft
    6125 Tulip Ln Grant Park, IL 60940
    2 years ago
    $1,200,000
    6125 Tulip Ln Grant Park, IL 60940
    4 Beds
    4 Baths
    20419 Woodmar St Lowell, IN 46356
    4 months ago
    $240,000
    20419 Woodmar St Lowell, IN 46356
    2 Beds
    1 Baths
    1 Sqft

    Listing Agent

    Leslie McDonnell

    Leslie McDonnell

    RE/MAX SUBURBAN

    (179 reviews)
    Avg Price Sold$557.9K
    Years Experience40
    Total Transactions5086