Fastexpert Short LogoFastexpert Icon
Fastexpert Short Logo
  • Buy

      I'm Buying

      Connect with verified agents who specialize in helping buyers

      Find Top Agents
      RESOURCES
      Home Buying TipsProperties for SaleCity Data SearchAffordability CalculatorU.S. Market TrendsRent vs Buy CalculatorReal Estate Blog
  • Sell

      I'm Selling

      Get top dollar with agents who know your market

      Find Top Agents
      RESOURCES
      Home Value EstimatorNewHome Selling TipsClosing Cost CalculatorHomes Sold Near MeReal Estate BlogU.S. Market TrendsFind a Loan Officer
  • Mortgage

      Need a Mortgage

      Compare competitive rates from verified local loan officers

      Find Loan Officers
      RESOURCES
      Find a Loan OfficerMortgage CalculatorFinance & LegalRefinance CalculatorGet Pre-Approved
  • Advice
  • For Pros
    • Real Estate Agents

      Verified referrals from buyers and sellers.

      JoinReal Estate Agents
    • Loan Officers

      Connect with motivated buyers and agents.

      JoinLoan Officers
    • Service Professionals

      Movers, inspectors, contractors, and more.

      JoinService Professionals
  • Company

      Browse the Pro Directory

      Find movers, inspectors, contractors and other vetted professionals near you

      View Directory
      RESOURCES
      About UsAuthorsLeadershipFastExpert CaresFact SheetContact UsClient Reviews
Join Our Network
Find a Top Real Estate Agent Today

Sellers & Buyers

  • Learn More
  • Home Selling Tips
  • Homes Sold Near Me
  • Properties For sale
  • City Data Search
  • Community Questions
  • Ask a Licensed Agent
  • Real Estate Blog
  • Home Buying Tips
  • U.S. Market Trends

Tools

  • Mortgage Calculator
  • Affordability Calculator
  • Rent vs Buy Calculator
  • Closing Cost Calculator
  • Refinance Calculator

Agents

  • Login
  • Sign Up
  • Learn More
  • FastExpert App

Company

  • About Us
  • Leadership
  • Fact Sheet
  • Client Reviews
  • How We Verify Reviews
  • Contact Us
  • Authors

Support

Phone
1-800-319-0511

Mon-Fri 8AM-4PM PST

Email
[email protected]

24/7 Response

Follow Us

  • Facebook
  • Twitter
  • LinkedIn
  • Instagram
  • YouTube
  • RSS
  • BBB

FastExpert, Inc is a California Licensed Broker. CA License #01950016

Terms | Privacy | Cookie Policy | Do Not Call Policy | California Privacy Notice | Accessibility Notice | Site Map | FastExpert, inc. © 2026. All Rights Reserved.

    1. Home
    2. Property for sale
    3. Illinois
    4. Ottawa, IL
    5. 444 1st Ave
    444 1st Ave Ottawa, IL 61350  | Single Family
    1 / 11

    $439,500

    444 1st Ave Ottawa, IL 61350
    4
    Bedrooms
    4
    Bathrooms
    7,405
    sqft
    1907
    Year Built
    Single Family
    Property Type
    offer icon

    Special Offer:

    (If you do not have an agent and work directly with the listing agent)

    No

    About This Home

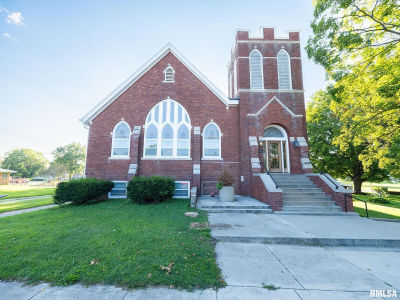
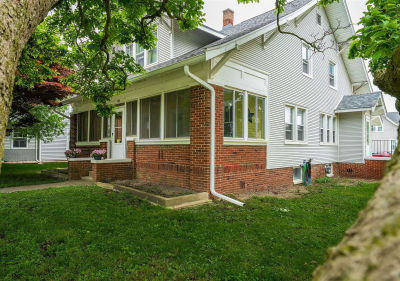
    Welcome to a rare blend of timeless architecture and modern luxury on Ottawa's coveted south side. This impeccably redesigned 4-bedroom, 3.1-bathroom home marries 1907 character with a full, magazine-worthy renovation-offering the sophistication today's upscale buyers expect, without sacrificing the charm that makes historic homes so special. A gracious covered front porch sets the tone, inviting slow mornings, warm evenings, and that unmistakable sense of "home." Step inside and the foyer immediately impresses with a beautifully restored staircase that anchors the space. A thoughtfully added half bath sits tucked beneath the stairs-a discreet and elegant touch for everyday convenience. The heart of the home is the expansive open-concept living, dining, and kitchen area. Sun-filled, refined, and designed for those who love to entertain, this space features a show-stopping white oak island, custom wall-to-wall cabinetry, and a bespoke bump-out for the refrigerator that elevates the entire room. The kitchen includes new LG appliances. From here, the dining area opens to a rear deck and fenced yard, creating that seamless indoor-outdoor living every luxury homeowner desires. The main-floor suite offers one of two primary bedroom options. This serene retreat features a spacious bedroom, luxurious ensuite bathroom with a walk-in shower and separate soaking tub, double vanity, 7x4 walk-in closet, and an optional in-suite laundry closet for effortless functionality. Upstairs, the elevated design continues. A second full primary suite offers another private sanctuary with its own walk-in shower and beautifully curated finishes. A large second-story family room with a lighted tray ceiling provides a sophisticated space for relaxation or play-allowing for everyday living without compromising the elegance of the main floor. A second laundry closet adds convenience, while three additional generously sized bedrooms and a stunning full bathroom complete the upper level. One of the bedrooms even features its own private balcony-a charming and unexpected luxury perfect for morning coffee or a quiet evening. Every inch of this home has been reimagined with exceptional care and top-tier craftsmanship. Highlights include refinished hardwood floors on the main level, new carpeting in the upstairs, custom porcelain tile work in every bathroom, dual-zone HVAC for optimal comfort, all-new electrical and plumbing (including the line to the street), and a full exterior overhaul-new roof, siding, and windows (2025). The basement also includes an option washer and dryer hookup, making optional laundry on all three levels of the home. A 2.5-car detached garage with alley access, loft space, and its own subpanel provides functionality and future flexibility. Additional front parking offers rare convenience for multiple vehicles, guests, or even a boat or RV. Not a single corner was cut -- and it shows. This is a home where historic soul meets modern luxury, and where every upgrade has been intentionally crafted for beauty, comfort, and longevity. This one is truly exceptional.

    Location

    444 1st Ave Ottawa, IL 61350

    Loading map...

    Similar Homes for Sale

    View all
    413 Logan St Emden, IL 62635
    1 year ago
    $315,000
    413 Logan St Emden, IL 62635
    5 Beds
    4 Baths
    508 E Champaign Ave Rantoul, IL 61866
    2 years ago
    $165,000
    508 E Champaign Ave Rantoul, IL 61866
    3 Beds
    2 Baths
    106 W Boundary St Mc Lean, IL 61774
    1 year ago
    $240,000
    106 W Boundary St Mc Lean, IL 61774
    5 Beds
    2 Baths
    9,147 Sqft

    Listing Agent

    George Shanley

    George Shanley

    Coldwell Banker Real Estate Group

    (33 reviews)
    Avg Price Sold$244.6K
    Years Experience38
    Total Transactions209