(If you do not have an agent and work directly with the listing agent)
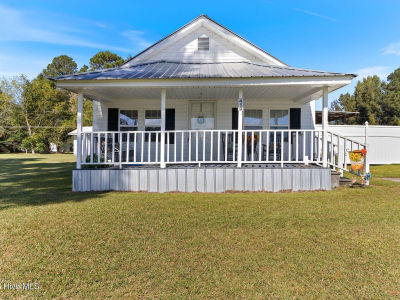
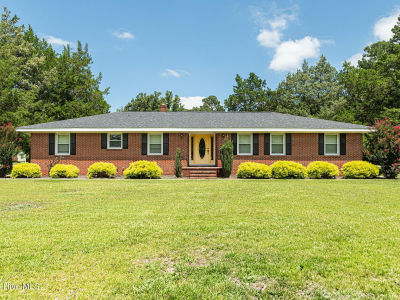
Discover your opportunity to own a classic, fully updated from top to bottom adorable home on LAND in the quickly growing Apex/New Hill area, one of Wake County's most desirable locations! Protected by 3.5+ surrounding acres and the Jordan Pointe neighborhood, 3912 Old US 1 Hwy is the perfect choice for those who want privacy and easy access to all the downtown features this community has to offer! Make your way down the gravel driveway, and you'll see 3912 Old US 1 nestled in the trees, inviting you to come take a seat on the charming yet functional front porch. As you approach the expanded driveway, take note of the ample vehicle, camper, and boat parking and an extra storage/trailer space. Once on the property, you are visually treated with mature landscaping and serene Carolina pine views at every turn! The new larger driveway leads directly to the 2-car garage, which holds space for vehicles and all your hobbies with 2 interior closets. A fresh epoxy coating on the floors for durable, long-lasting protection has been added as well. The full interior of this home with 4 beds and 2.5 baths has been updated to include an open and easily accessible floor plan with refinished hardwood floors, brand-new carpeting, and designer tile floors throughout. The kitchen boasts an island with seating for four and room for an eat-in area with built-in storage, a dog crate, and large pull-out drawers. The kitchen cabinets are updated with enamel paint and new pulls, stainless steel appliances with a double-door refrigerator, an ice maker, in-refrigerator water, a built-in wall oven, and an electric 5-burner cooktop in the island. Room for a microwave or second oven exists in the space. This kitchen holds room for plenty of cabinet space and a floor-to-ceiling pantry with custom swing shelves. Continue through to the dining room that easily seats eight and opens seamlessly into the main level for entertaining and everyday comfort, and you'll see access to the large rear deck that has enough space for multiple seating arrangements and a grill. Al fresco dining at its finest! As you walk down the hall towards the primary suite, don't miss the under-stair storage with hooks, a bench, and more storage. A little further and you'll encounter the easily accessible hall bath with an updated vanity, wall mounted mirror with tone-changing LED light, a shiplap accent wall, and an OVE Smart Touch Toilet. Beyond the hall bath is your main-level laundry room, adjacent to the primary suite, with ample storage and a new Samsung Smart Washer and Dryer. Upon entering the primary suite, you'll notice enough space for a seating area or writing desk. With the large walk-in closet with built-ins at your fingertips, your bedroom leaves room to spread out! With light-adorned walls and large windows the serene space offers a place to unwind with calming paint colors and designer lighting. The primary bath is a treat with separate matching marble-top vanities, wall-mounted mirrors with tone-changing LED lights, a deep soaking tub, and a large walk-in shower with a fully tiled corner bench and double niches. A water closet room with an OVE Smart Touch Toilet exist in the space for easy access and privacy. Large format tile floors flow through the primary bathroom and walk-in closet as one footprint. To access the second level, you have one of two options: your first choice is through the rear staircase accessible from the kitchen/garage space that goes directly to the expansive fourth bedroom or straight up the main staircase, which leads to the upper-level landing, two large bedrooms, a walk-in finished storage closet with floor-to-ceiling shelving, and a full bath with double vanity, wall-mounted mirror with tone-changing LED light, linen closet, fully tiled shower with sliding glass door, and an OVE Smart Touch Toilet. All bedrooms have spacious walk-in closets with built-in shelves and access to unfinished storage spaces as well. LA related to Seller
3912 Old Us Highway 1 New Hill, NC 27562