Fastexpert Short LogoFastexpert Icon
Fastexpert Short Logo
  • Buy

      I'm Buying

      Connect with verified agents who specialize in helping buyers

      Find Top Agents
      RESOURCES
      Home Buying TipsProperties for SaleCity Data SearchAffordability CalculatorU.S. Market TrendsRent vs Buy CalculatorReal Estate Blog
  • Sell

      I'm Selling

      Get top dollar with agents who know your market

      Find Top Agents
      RESOURCES
      Home Value EstimatorNewHome Selling TipsClosing Cost CalculatorHomes Sold Near MeReal Estate BlogU.S. Market TrendsFind a Loan Officer
  • Mortgage

      Need a Mortgage

      Compare competitive rates from verified local loan officers

      Find Loan Officers
      RESOURCES
      Find a Loan OfficerMortgage CalculatorFinance & LegalRefinance CalculatorGet Pre-Approved
  • Advice
  • For Pros
    • Real Estate Agents

      Verified referrals from buyers and sellers.

      JoinReal Estate Agents
    • Loan Officers

      Connect with motivated buyers and agents.

      JoinLoan Officers
    • Service Professionals

      Movers, inspectors, contractors, and more.

      JoinService Professionals
  • Company

      Browse the Pro Directory

      Find movers, inspectors, contractors and other vetted professionals near you

      View Directory
      RESOURCES
      About UsAuthorsLeadershipFastExpert CaresFact SheetContact UsClient Reviews
Join Our Network
Find a Top Real Estate Agent Today

Sellers & Buyers

  • Learn More
  • Home Selling Tips
  • Homes Sold Near Me
  • Properties For sale
  • City Data Search
  • Community Questions
  • Ask a Licensed Agent
  • Real Estate Blog
  • Home Buying Tips
  • U.S. Market Trends

Tools

  • Mortgage Calculator
  • Affordability Calculator
  • Rent vs Buy Calculator
  • Closing Cost Calculator
  • Refinance Calculator

Agents

  • Login
  • Sign Up
  • Learn More
  • FastExpert App

Company

  • About Us
  • Leadership
  • Fact Sheet
  • Client Reviews
  • How We Verify Reviews
  • Contact Us
  • Authors

Support

Phone
1-800-319-0511

Mon-Fri 8AM-4PM PST

Email
[email protected]

24/7 Response

Follow Us

  • Facebook
  • Twitter
  • LinkedIn
  • Instagram
  • YouTube
  • RSS
  • BBB

FastExpert, Inc is a California Licensed Broker. CA License #01950016

Terms | Privacy | Cookie Policy | Do Not Call Policy | California Privacy Notice | Accessibility Notice | Site Map | FastExpert, inc. © 2026. All Rights Reserved.

    1. Home
    2. Property for sale
    3. Illinois
    4. Arlington Heights, IL
    5. 326 E Central Rd
    326 E Central Rd Arlington Heights, IL 60005  | Single Family
    1 / 11

    $2,050,000

    326 E Central Rd Arlington Heights, IL 60005
    5
    Bedrooms
    5
    Bathrooms
    4,497
    Sqft
    2019
    Year Built
    Single Family
    Property Type
    offer icon

    Special Offer:

    (If you do not have an agent and work directly with the listing agent)

    No

    About This Home

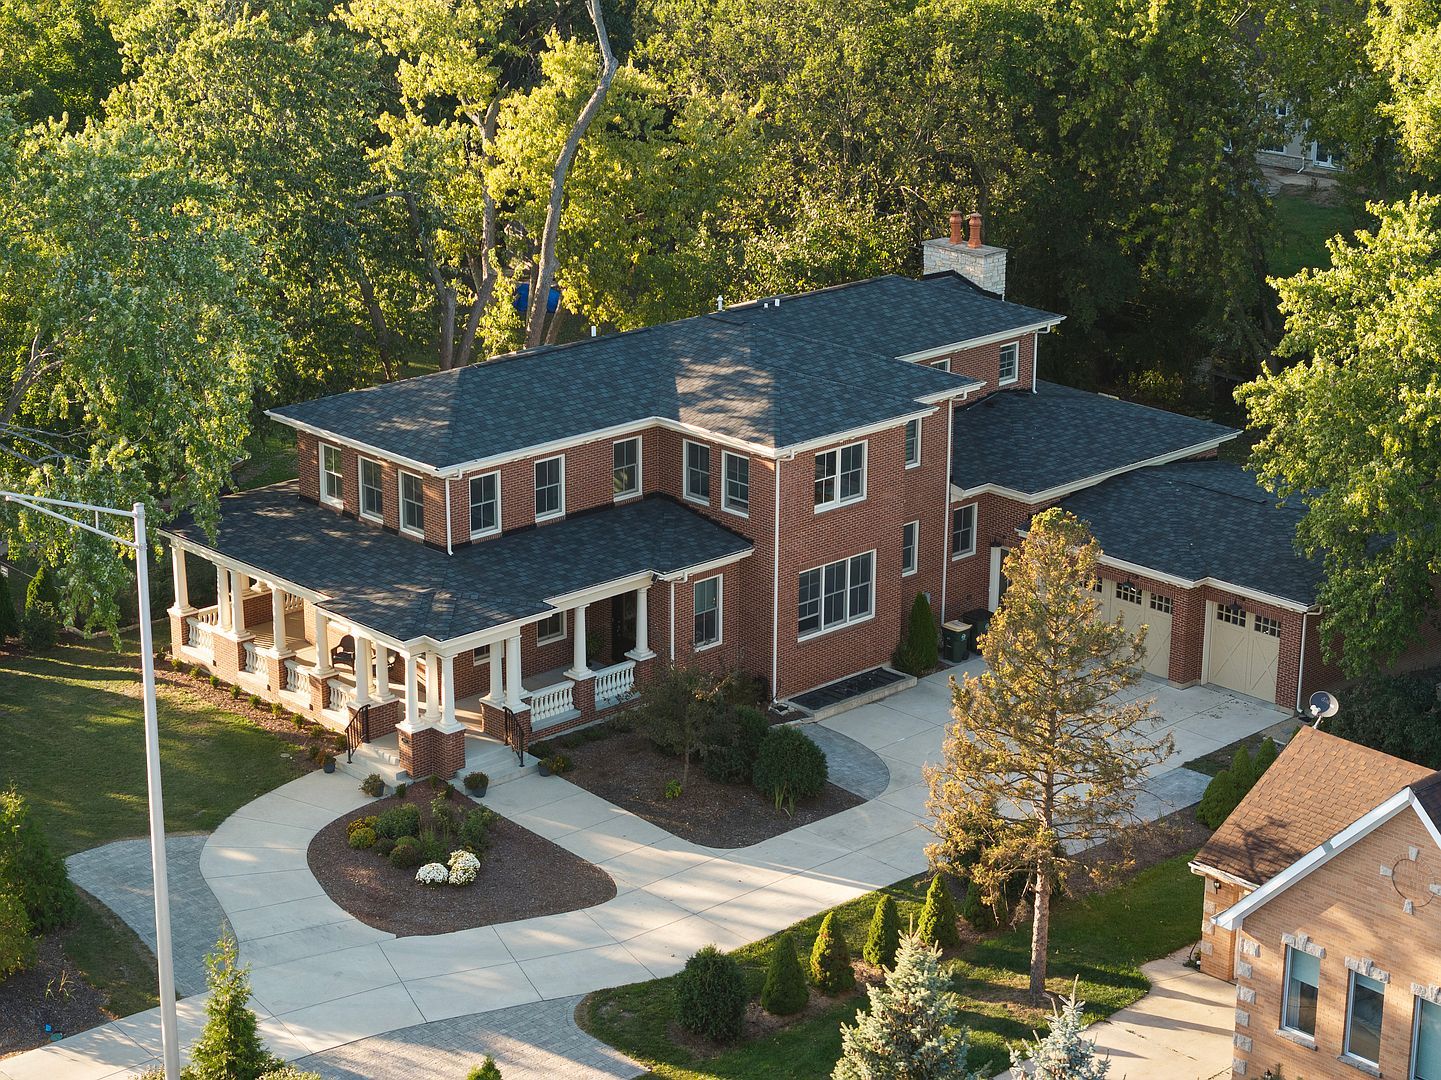
    Nestled in the prestigious Scarsdale Estates Subdivision of Arlington Heights, this stunning 5-bedroom, 4.5-bathroom Colonial home, custom design/build in 2019, offers 4,500 square feet of luxury living above ground and another 2000+ square feet in the lower-level. The open floor plan showcases beautiful Oak hardwood floors, recessed ceilings ranging from 9 to 10 feet, an inviting family room with a limestone fireplace and coffered ceilings. The chef's kitchen features solid wood custom cabinetry, rare stone countertops, high-end Sub-Zero and Thermador appliances, double ovens, and flows seamlessly into the formal dining room, which provides access to the front porch. Perfectly positioned dining room surrounded by windows and coffered ceilings. The first floor includes a main floor suite with ensuite private bath, office, and large laundry room with a laundry chute connecting to the second floor. The spacious mudroom leads to a heated 3.5-car garage. The primary suite boasts limestone fireplace, spa-like master bath with large soaking tub and large walk-in closet. Also on the second floor you have three more guest bedrooms and two more guest bathrooms. Additional highlights include a whole-home backup generator, 400-amp electric service, an easy-access stairway from the garage to the partially finished basement, large driveway for multiple cars with 2 parking spaces and room to maneuver/turn around. Located within the highly-rated Prospect High School district, this home combines modern elegance with functional amenities, including a drainage system around the perimeter, Ethernet CAT 6 throughout, and an oversized garage ideal for larger vehicles or trailers. Steps from shopping & restaurants! Home sits on 1/2 acre of land.

    Location

    326 E Central Rd Arlington Heights, IL 60005
    Loading map...

    Similar Homes for Sale

    View all
    10617 E 2950 North Rd Blackstone, IL 61313
    12 months ago
    $686,900
    10617 E 2950 North Rd Blackstone, IL 61313
    3 Beds
    2 Baths
    4 Sqft
    59 N 2750w Rd Kankakee, IL 60901
    8 months ago
    $174,900
    59 N 2750w Rd Kankakee, IL 60901
    3 Beds
    1 Baths
    111 W Larue St Streator, IL 61364
    1 year ago
    $99,900
    111 W Larue St Streator, IL 61364
    4 Beds
    2 Baths
    7,000 Sqft

    Listing Agent

    Sohail Salahuddin

    Sohail Salahuddin

    properties

    (148 reviews)
    Avg Price Sold$470.8K
    Years Experience21
    Total Transactions238