
(If you do not have an agent and work directly with the listing agent)
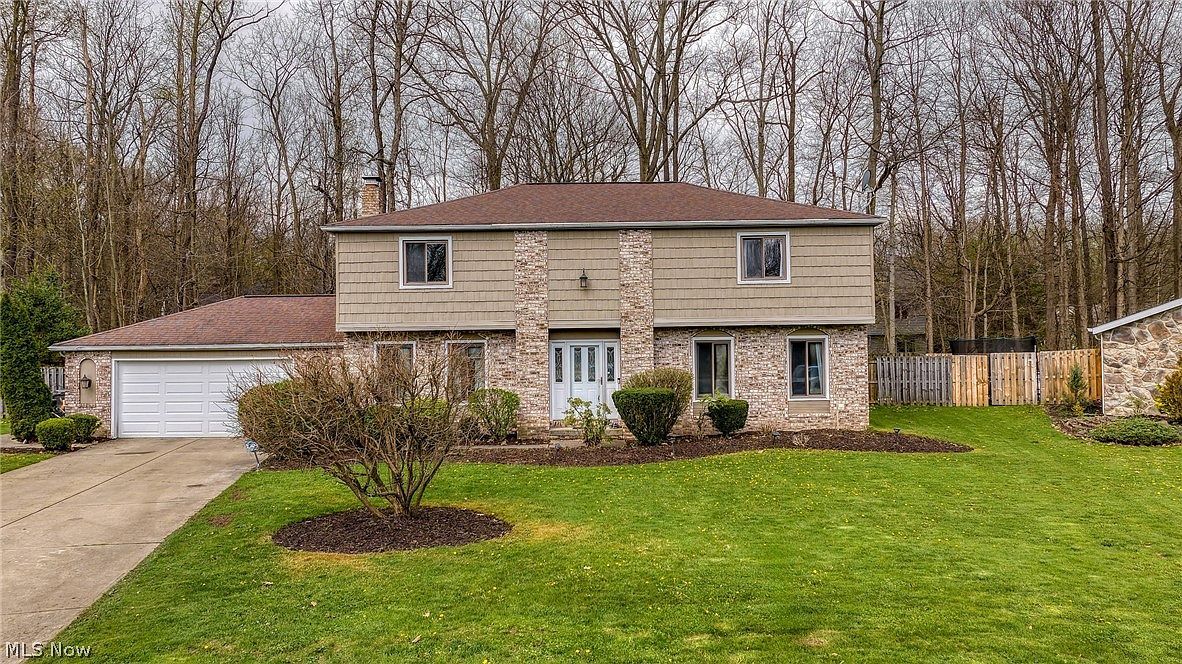
Step into this beautifully updated North Solon colonial, perfectly situated on a quiet cul-de-sac with a large, fully fenced, wooded backyard. Designed for both everyday living and entertaining, the open floor plan offers generous space and flow. The spacious family room features a cozy wood-burning fireplace and opens seamlessly to the kitchen, with a sliding door leading to the patio. The fully remodeled white eat-in kitchen is a standout, complete with stainless steel appliances, tile backsplash, pantry, and a bright dining area with access to the deck. The main level also includes a formal living and dining room with newly installed engineered wood floors, all in today's modern color palette, along with a powder room and a large mudroom connecting to the attached garage. Upstairs, you'll find four bedrooms, including an impressive 27' x 13' primary suite with a sitting area, charming window seat, and peaceful views of the private backyard. The en-suite bath features dual sinks and a walk-in closet. Three additional bedrooms share a fully remodeled hall bath. The basement is ready for your finishing touches, offering even more potential living space. Additional highlights include fresh interior paint throughout and numerous updates. Located in a desirable neighborhood with a private park and playground, this home is just minutes from shopping, highways, and the charm of Chagrin Falls. All within the award-winning Solon school district.
31450 Cheswick Pl Solon, OH 44139