
(If you do not have an agent and work directly with the listing agent)
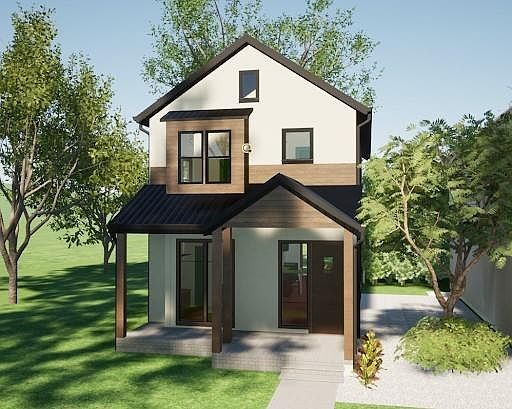
4 Bed Aca?!Ac 3.5 Bath Aca?!Ac 2 Car Detached Rear Garage Aca?!Ac 2,475 sq ft Floor Plan: Breckenridge III Community: Beacon Hill This home features a modern design with luxury finishes throughout. The open layout on the main level is perfect for entertaining and includes a built-in wet bar. The main level also includes a dedicated home office. The finished lower level offer it's own private outdoor entrance, a fully equipped kitchen, fourth bedroom, and full bath. The home is located in the Kansas City school district. There are also Charter schools and private schools nearby.
2844 Tracy Ave Kansas City, MO 64109