
(If you do not have an agent and work directly with the listing agent)
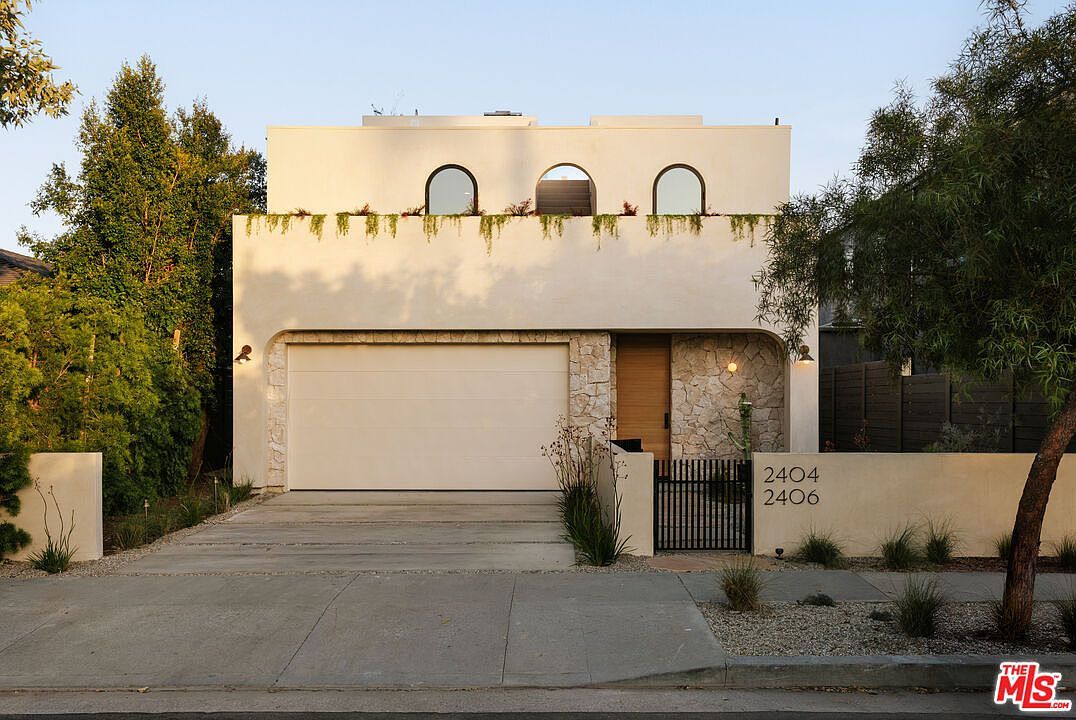
Renovated and rebuilt in 2026 by esteemed design/build firm, Nubis Development, this fully reimagined 4 bed, 3.5 bath compound in the heart of Frogtown incorporates natural materials, refined design detail, and functional indoor/outdoor living. The fenced property includes a 3 bed, 2.5 bath main residence and a newly constructed 1 bed, 1 bath ADU, totaling 2,865 square feet of living space, along with two rooftop decks that expand the home's connection to the outdoors. Defined by its soft curves and intentional use of light, the home is punctuated by arched windows and doorways throughout, as well as a series of skylights that create striking architectural moments. Curated landscaping by Natalie Chandler Design complements the home's private, gated approach. Inside the main residence, find engineered oak flooring, limewash walls, and oversized Milgard arched windows and sliding doors that flood the interior with natural light. The living room is anchored by a floor-to-ceiling stone fireplace with concealed bookshelves and beautiful arched windows, while a curved staircase accented by ornate sconces serves as a striking focal point. Just off the foyer, the powder room is drenched in rich cocoa-toned walls with a fluted Calcutta Viola marble sink. The kitchen pairs custom dark-toned cabinetry with light Dolce Vita marble countertops and a large center island finished with a double bull-nosed edge and a built-in paneled dishwasher. Framed by an arched back wall, the kitchen features a full marble backsplash that seamlessly matches the countertops, along with a concealed exhaust vent and pot filler positioned above the THOR 6-burner gas range. Additional THOR appliances include a refrigerator and a built-in microwave discreetly integrated into the pantry cabinetry. Adjacent dining and living spaces open directly to the outdoor areas. Upstairs, a spacious landing illuminated by a circular skylight provides access to the front-facing balcony, the rooftop deck, and a dedicated laundry room. Positioned as its own private wing overlooking the backyard, the primary suite features a walk-in closet and a secluded balcony with trellis detailing. The primary bath is defined by a circular walk-in shower set beneath an overhead skylight with a rain showerhead alongside a freestanding soaking tub framed by a picture window, a large Bianco Gioia marble vanity with dual Phylrich faucets, and limestone flooring throughout. Two additional bedrooms include a middle bedroom with an arched wall niche framing the bed and hanging pendant lights, while the front-facing bedroom opens directly to the balcony through an arched glass door. Serving the secondary bedrooms, the hallway bath incorporates an arched shower entry with a deep soaking tub and overhead skylight, complemented by cobblestone floor tiles and a honed Carrara marble countertop. The sprawling rooftop deck features a built-in BBQ, sink, refrigerator, bar seating, and integrated planter boxes. Below, the backyard is thoughtfully designed with oversized flagstones that form a central seating area between the main residence and ADU. At the rear of the property, the newly built ADU offers flexibility for guests, workspace, or income potential. The one-bedroom residence includes limewash walls, custom cabinetry, LG stainless steel appliances, stacked laundry hookups, and a skylit bathroom. A private rooftop deck and custom-built fountain integrated into the exterior complete the serene guest retreat. Extensively upgraded throughout, the home features all-new systems, including a new foundation, roof, plumbing, ABS sewer line, electrical, HVAC with Nest thermostats, tankless water heaters, and a finished attached two-car garage. Moments from the LA River bike path, Frogtown Brewery, Lingua Franca, Wax Paper, and Just What I Kneaded, the home sits in one of Northeast LA's most creative and fast-evolving neighborhoods, with easy access to Atwater Village, Silver Lake, and Downtown LA.
2404 Birkdale St Los Angeles, CA 90031