
(If you do not have an agent and work directly with the listing agent)
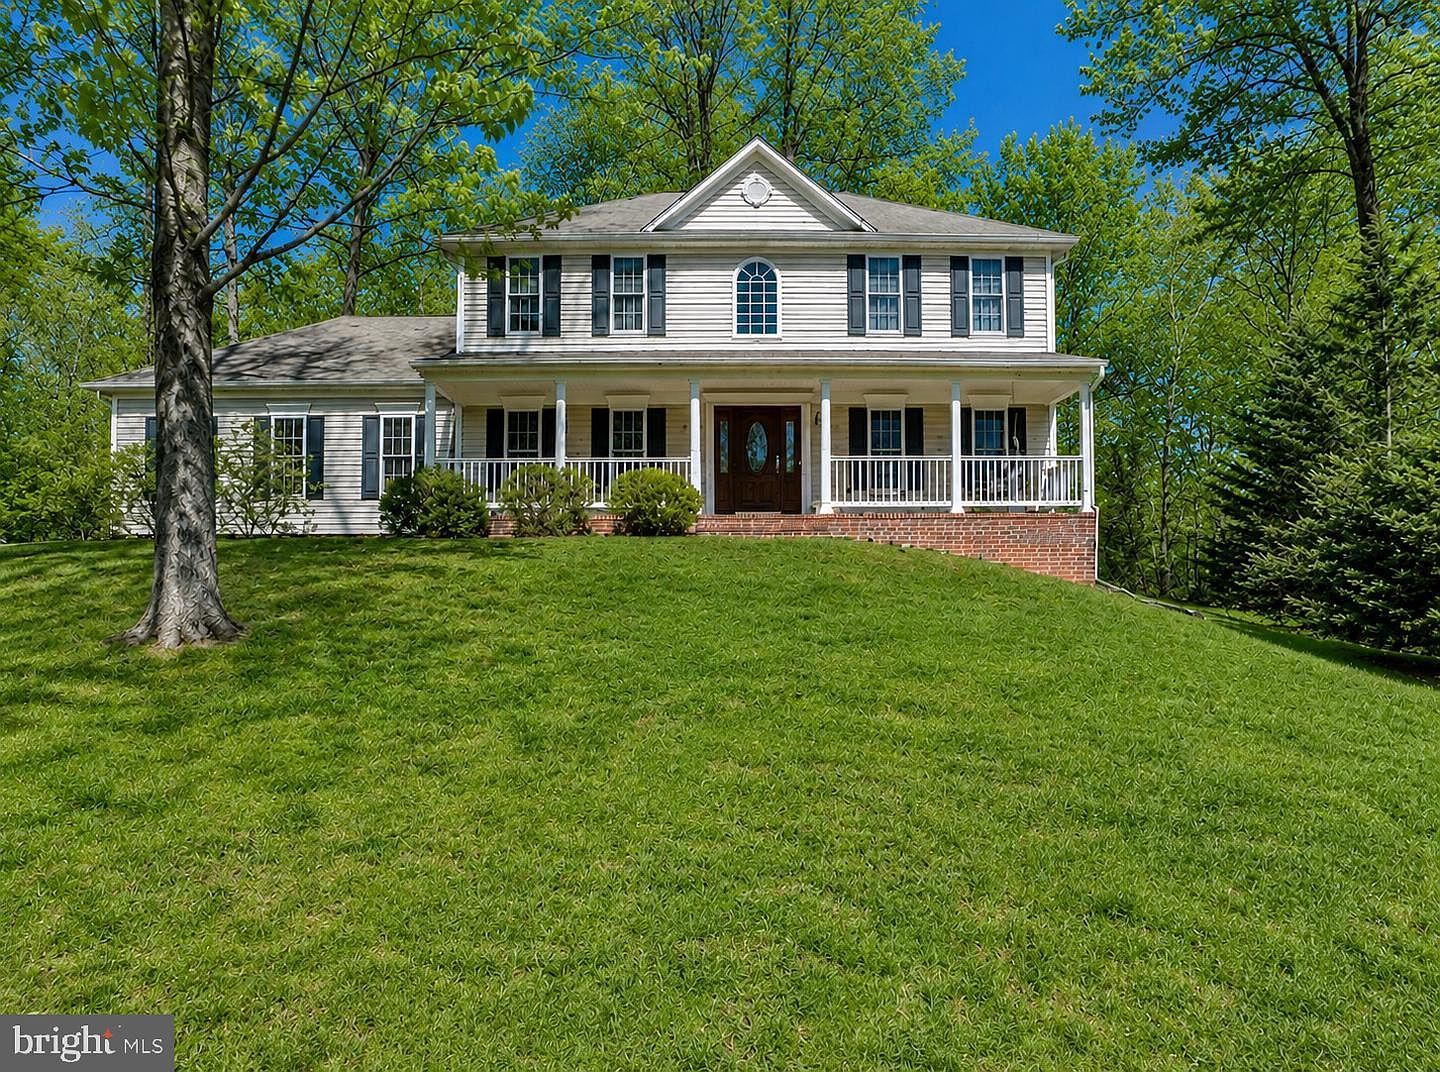
Welcome to this beautiful Colonial tucked away on a quiet private cul-de-sac, offering three finished levels of comfortable living and plenty of space to gather, relax, and entertain. The inviting main level features gorgeous hardwood floors, a dramatic two-story foyer, and elegant formal living and dining rooms highlighted by a tray ceiling, crown molding, and chair rail accents. At the heart of the home is the spacious eat-in kitchen, complete with rich cherry cabinetry, granite countertops, stainless steel appliances, and an oversized island with bar seating-perfect for casual meals or hosting family and friends. The kitchen flows seamlessly into the cozy family room with a gas fireplace, creating a warm and welcoming space for everyday living. Just beyond, the sun-filled sunroom features skylights and abundant windows, bringing in beautiful natural light and offering direct access to the large deck overlooking the private backyard-an ideal setting for outdoor dining, entertaining, or simply unwinding. Upstairs, the spacious primary suite provides a relaxing retreat with a walk-in closet and a luxurious ensuite bath featuring a double vanity and an oversized walk-in shower. Additional bedrooms are generously sized, providing plenty of room for family or guests. The fully finished lower level expands the living space with a huge recreation room featuring an electric fireplace, a fifth bedroom, full bath, and additional storage. Additional highlights include a welcoming front porch, main-level laundry/mudroom, oversized garage, ample parking, sidewalks throughout the neighborhood, and a storage shed for extra convenience. Enjoy resort-style living with access to the community's exceptional lake amenities including boating, golfing, beaches, swimming pool, and waterfront dining.
101 Saylers Creek Rd Locust Grove, VA 22508